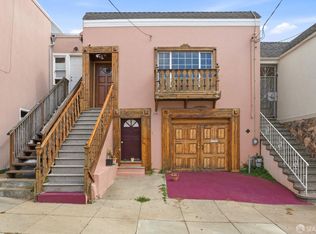
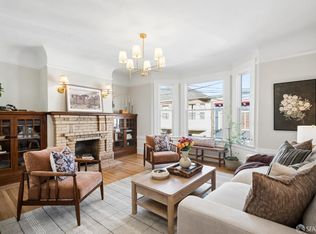
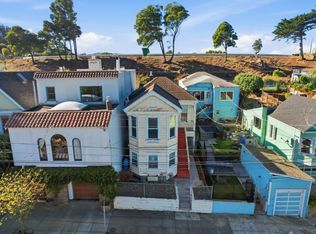
A quintessential San Francisco sanctuary, this beautifully preserved 1914 Craftsman gem blends historic architecture with elevated contemporary design. Showcasing classic arts and crafts details, the interior captivates with coffered box-beam ceilings, wainscoting, header and plinth block trim, original wood details, vintage-inspired bronze rotary dimmers from Rejuvenation Hardware, and faceted glass knobs set on beveled brass backplates. Anchored by warm oak floors with dark wood inlays, the main level features a living room with a gas fireplace, pocket doors, box bay windows, and bench seating, alongside a dining room with a built-in sideboard featuring individual glass panes. This floor also includes a light and bright kitchen with Omega cabinetry, Cafe appliances, a Bosch dishwasher, and a pantry pullout, as well as a cozy rear family room that opens directly onto a redwood deck, perfect for a BBQ or a morning coffee. The upper floor features refinished Douglas fir floors, a primary bedroom with a large walk-in closet and dedicated office area, a second bedroom with city and Sutro Tower views, and a tastefully remodeled bathroom with classic sage green subway tile and white hex-mosaic flooring. From the deck, step into a deep, terraced garden featuring low-voltage lighting, automated irrigation, a bubbling waterfall pond, and a red cedar hot tub with a reversible Rheem heat pump. The lush outdoor oasis is framed by fruit trees, including Meyer lemon, pineapple guava, papaya, lime, and tangerine, alongside sub-irrigated raised beds growing European strawberries, flat-leaf parsley, and artichokes. Permitted seismic retrofitting includes a floor-to-ceiling steel structural column, engineered shear walls, hold-downs, and anchor bolts. This home also features a new roof (2025), 200-amp electrical service (2023), Cat6 wiring (2021), Nest smart home features, double paned windows, two-car parking, a built-in garage workbench, and 400+ bottle wine storage.
Pending
$1,098,000
443 Lisbon St, San Francisco, CA 94112
2beds
1,713sqft
Single Family Residence
Built in 1914
2,495 Square Feet Lot
$-- Zestimate®
$641/sqft
$-- HOA
What's special
Built-in garage workbenchBubbling waterfall pondTwo-car parkingPocket doorsBench seatingAutomated irrigationOriginal wood details
- 29 days
- 3,569
- 427
Likely to sell faster than
Zillow last checked:
Listing updated:
Listed by:
Becky Layton DRE #01395866 415-562-7595,
Compass 415-345-3000
Source: SFAR,MLS#: 426169424 Originating MLS: San Francisco Association of REALTORS
Facts & features
Interior
Bedrooms & bathrooms
- Bedrooms: 2
- Bathrooms: 1
- Full bathrooms: 1
Rooms
- Room types: Dining Room, Family Room, Kitchen, Living Room, Office, Wine Storage Area
Primary bedroom
- Area: 0
- Dimensions: 0 x 0
Bedroom 1
- Area: 0
- Dimensions: 0 x 0
Bedroom 2
- Area: 0
- Dimensions: 0 x 0
Bedroom 3
- Area: 0
- Dimensions: 0 x 0
Bedroom 4
- Area: 0
- Dimensions: 0 x 0
Dining room
- Area: 0
- Dimensions: 0 x 0
Family room
- Area: 0
- Dimensions: 0 x 0
Kitchen
- Area: 0
- Dimensions: 0 x 0
Living room
- Area: 0
- Dimensions: 0 x 0
Heating
- Central
Appliances
- Included: Dryer, Washer
- Laundry: In Garage
Features
- Flooring: Wood
- Basement: Full
- Has fireplace: No
Interior area
- Total structure area: 1,713
- Total interior livable area: 1,713 sqft
Video & virtual tour
Property
Parking
- Total spaces: 2
- Parking features: Attached, Garage Door Opener, Inside Entrance, Tandem, On Site (Single Family Only)
- Attached garage spaces: 2
Features
- Has spa: Yes
- Spa features: Spa/Hot Tub Built-In
Lot
- Size: 2,495 Square Feet
Details
- Parcel number: 6087021
- Special conditions: Standard
Construction
Type & style
- Home type: SingleFamily
- Architectural style: Arts & Crafts
- Property subtype: Single Family Residence
- Attached to another structure: Yes
Materials
- Foundation: Concrete
- Roof: Composition
Condition
- Updated/Remodeled
- New construction: No
- Year built: 1914
Community & HOA
HOA
- Has HOA: No
Location
- Region: San Francisco
- Elevation: 0
Financial & listing details
- Price per square foot: $641/sqft
- Tax assessed value: $1,148,270
- Annual tax amount: $14,305
- Price range: $1.1M - $1.1M
- Date on market: 10/12/2026
- Cumulative days on market: 28 days
- Total actual rent: 0
Estimated market value
Not available
Estimated sales range
Not available
Not available
Price history
| Date | Event | Price |
|---|---|---|
| 10/23/2026 | Pending sale | $1,098,000$641/sqft |
Source:  SFAR #426169424 Report a problem | ||
| 10/12/2026 | Listed for sale | $1,098,000+13.2%$641/sqft |
Source: SFAR #426169424 Report a problem | ||
| 8/21/2015 | Sold | $970,000+20.5%$566/sqft |
Source: SFAR #435053 Report a problem | ||
| 7/11/2015 | Listed for sale | $805,000+257.8%$470/sqft |
Source: Zephyr Real Estate #435053 Report a problem | ||
| 3/21/1996 | Sold | $225,000$131/sqft |
Source: Public Record Report a problem | ||
Public tax history
| Year | Property taxes | Tax assessment |
|---|---|---|
| 2025 | $14,305 +3% | $1,148,270 +2% |
| 2024 | $13,895 +1.6% | $1,125,756 +2% |
| 2023 | $13,682 +2% | $1,103,684 +2% |
| 2022 | $13,415 +1.8% | $1,082,044 +2% |
| 2021 | $13,175 -0.5% | $1,060,830 +1% |
| 2020 | $13,240 +3.6% | $1,049,954 +2% |
| 2019 | $12,785 +3.5% | $1,029,368 +2% |
| 2018 | $12,354 +3.7% | $1,009,186 +2% |
| 2017 | $11,909 +1.6% | $989,400 +2% |
| 2016 | $11,724 +197.5% | $970,000 +211.9% |
| 2015 | $3,940 +2.7% | $310,995 +2% |
| 2014 | $3,836 | $304,904 +0.5% |
| 2013 | -- | $303,527 +2% |
| 2012 | -- | $297,576 +2% |
| 2011 | -- | $291,742 +0.8% |
| 2010 | -- | $289,563 -0.2% |
| 2009 | -- | $290,251 +2% |
| 2008 | -- | $284,561 +2% |
| 2007 | -- | $278,983 +2% |
| 2006 | -- | $273,513 +2% |
| 2005 | -- | $268,151 +3.9% |
| 2003 | -- | $258,077 +2% |
| 2002 | -- | $253,017 +2% |
| 2001 | -- | $248,058 +2% |
| 2000 | -- | $243,194 |
Find assessor info on the county website
Monthly payment
Est. payment
Payment breakdown
Explore the cost of this home by adjusting the details. Changes won't be saved.Climate risks
Neighborhood: Excelsior
Similar homes
- $998,0002 bd1 ba1.1k sqft411 Vienna St, San Francisco, CA 94112For Sale
 MLS ID #426161004, Jia Ling Li DRE #01967444, Century 21 Masters. SFAR
- $1,095,0002 bd2 ba1.9k sqft4971 Mission St #4973, San Francisco, CA 94112For Sale
 MLS ID #ML82057227, Jin Ko. MLSListings Inc
- $895,0002 bd1 ba1.1k sqft75 Laura St, San Francisco, CA 94112For Sale
 MLS ID #426175477, Dylan Hunter DRE #01716639, Compass. SFAR
- $1,100,0002 bd1 ba1.2k sqft124 Santa Marina St, San Francisco, CA 94110For Sale
 MLS ID #ML82066007, Jim Kent. MLSListings Inc
Local buyer's agents are ready to help
