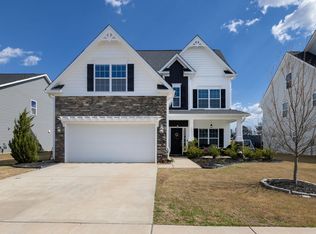
Nestled within the picturesque Flowers Plantation community, this pristine residence beckons you home. Step inside to discover a thoughtfully designed layout boasting 3 bedrooms and 3 full baths, highlighted by a lavish master suite on the main floor. Indulge in the opulent master bath featuring a tiled shower, deep garden tub, dual vanity, and a generous walk-in closet. Throughout the main level, luxury vinyl plank flooring adds elegance and durability, while the family room captivates with its vaulted ceilings, built-in shelves, and a welcoming fireplace. Calling all culinary enthusiasts! The kitchen is an entertainment delight, complete with a sizable center island, seating for four, a pantry, gas range, and abundant cabinet and counter space. Ascending to the upper level unveils even more delights, including the potential for a secondary owner's suite, presenting a vast bonus room and an expansive bedroom complete with a walk-in closet. Whether it's a private retreat for guests or a luxurious space for extended family, the possibilities are boundless. Additionally, a spacious loft area and convenient walk-in storage enhance the allure of this exceptional home. Positioned on a premier lot within the community, this residence offers more space and privacy than its counterparts, fully enclosed with a fenced yard. Unwind on the screened porch or patio, and revel in the convenience of nearby grocery stores and dining options mere minutes away. Your dream home awaits!
Sold for $445,000
$445,000
443 Mallard Loop Dr, Clayton, NC 27527
3beds
2,462sqft
Single Family Residence, Residential
Built in 2018
0.27 Acres Lot
$441,600 Zestimate®
$181/sqft
$2,190 Estimated rent
Home value
$441,600
$420,000 - $464,000
$2,190/mo
Zestimate® history
Owner options
List your home for rent
$2,190/mo
Rent Zestimate®
Find your next renter with Zillow Rental Manager. Plus, with online applications, you can quickly screen prospective tenants – for free.
$2,190/mo
Rent Zestimate®
Refinance and save
$2,753/mo
Est. payment
Refinancing to a lower rate could help reduce your monthly payments and save thousands over the life of the loan.
$2,753/mo
Est. payment
Explore your selling options
Work with a Zillow partner agent
Leverage their expertise and Zillow's premium Showcase listings to get your home seen by more buyers.
Get startedList with your own agent
Get your home in front of millions of buyers by listing it on Zillow.
Learn how to do itSell it yourself
Take full control of how buyers see your home on Zillow by listing For Sale by Owner (FSBO).
List your homeWhat's special
Zillow last checked:
Listing updated:
Listed by:
Heather Larose 919-333-1571,
Northside Realty Inc.
Bought with:
Danley Shepherd, 333281
EXP Realty LLC
Source: Doorify MLS,MLS#: 10035372
Facts & features
Interior
Bedrooms & bathrooms
- Bedrooms: 3
- Bathrooms: 3
- Full bathrooms: 3
Heating
- Central, Fireplace(s), Forced Air, Heat Pump
Cooling
- Ceiling Fan(s), Central Air, Dual, Electric, Heat Pump
Appliances
- Included: Cooktop, Dishwasher, Disposal, Freezer, Gas Cooktop, Gas Oven, Gas Range, Gas Water Heater, Ice Maker, Microwave, Range, Range Hood, Refrigerator, Self Cleaning Oven
- Laundry: Laundry Room, Main Level
Features
- Bathtub Only, Bathtub/Shower Combination, Bookcases, Built-in Features, Cathedral Ceiling(s), Ceiling Fan(s), Double Vanity, Eat-in Kitchen, Entrance Foyer, Granite Counters, High Speed Internet, Kitchen Island, Kitchen/Dining Room Combination, Living/Dining Room Combination, Open Floorplan, Pantry, Master Downstairs, Smooth Ceilings, Walk-In Closet(s), Walk-In Shower, Water Closet
- Flooring: Carpet, Vinyl, Tile
- Doors: French Doors
- Number of fireplaces: 1
- Fireplace features: Family Room, Gas Log
Interior area
- Total structure area: 2,462
- Total interior livable area: 2,462 sqft
- Finished area above ground: 2,462
- Finished area below ground: 0
Property
Parking
- Total spaces: 4
- Parking features: Attached, Driveway, Garage
- Attached garage spaces: 2
- Uncovered spaces: 2
Features
- Levels: One and One Half
- Stories: 1
- Patio & porch: Porch, Screened
- Exterior features: Fenced Yard, Other
- Fencing: Back Yard, Fenced
- Has view: Yes
Lot
- Size: 0.27 Acres
- Features: Landscaped, Open Lot
Details
- Parcel number: 16K05108E
- Special conditions: Standard
Construction
Type & style
- Home type: SingleFamily
- Architectural style: Traditional, Transitional
- Property subtype: Single Family Residence, Residential
Materials
- Stone, Vinyl Siding
- Foundation: Slab
- Roof: Shingle
Condition
- New construction: No
- Year built: 2018
Details
- Builder name: ROBG - Mattamy Homes
Utilities & green energy
- Sewer: Public Sewer
- Water: Public
Community & HOA
Community
- Subdivision: Flowers Plantation
HOA
- Has HOA: Yes
- Amenities included: Maintenance Grounds, Management
- Services included: Maintenance Grounds, Road Maintenance, Storm Water Maintenance
- HOA fee: $100 quarterly
- Additional fee info: Second HOA Fee $210 Annually
Location
- Region: Clayton
Financial & listing details
- Price per square foot: $181/sqft
- Tax assessed value: $397,910
- Annual tax amount: $2,356
- Date on market: 6/13/2024
- Road surface type: Paved
Price history
| Date | Event | Price |
|---|---|---|
| 7/15/2024 | Sold | $445,000-1.1%$181/sqft |
Source:  Doorify MLS #10035372 Report a problem Doorify MLS #10035372 Report a problem | ||
| 6/23/2024 | Pending sale | $449,900$183/sqft |
Source: Doorify MLS #10035372 Report a problem | ||
| 6/13/2024 | Listed for sale | $449,900+2.3%$183/sqft |
Source: Doorify MLS #10035372 Report a problem | ||
| 2/16/2023 | Sold | $440,000-2.2%$179/sqft |
Source: Doorify MLS #2479321 Report a problem | ||
| 1/15/2023 | Contingent | $449,900$183/sqft |
Source: Doorify MLS #2479321 Report a problem | ||
| 12/2/2022 | Price change | $449,900-3.2%$183/sqft |
Source: Doorify MLS #2479321 Report a problem | ||
| 10/14/2022 | Listed for sale | $465,000+66.2%$189/sqft |
Source: Doorify MLS #2479321 Report a problem | ||
| 1/22/2019 | Sold | $279,700$114/sqft |
Source: Doorify MLS #2170321 Report a problem | ||
Public tax history
| Year | Property taxes | Tax assessment |
|---|---|---|
| 2025 | $2,527 +7.2% | $397,910 +36.8% |
| 2024 | $2,356 | $290,920 |
| 2023 | $2,356 -1.2% | $290,920 |
| 2022 | $2,386 | $290,920 |
| 2021 | $2,386 -3.5% | $290,920 |
| 2020 | $2,473 -3.4% | $290,920 -3.4% |
| 2019 | $2,560 | $301,160 |
Find assessor info on the county website
Neighborhood: 27527
Nearby homes
- $456,1004 bd3 ba3.1k sqft421 Mallard Loop Dr, Clayton, NC 27527Off Market
- $410,0004 bd3 ba2k sqft429 Mallard Loop Dr, Clayton, NC 27527Sold
- $429,0005 bd3 ba2.7k sqft418 Mallard Loop Dr, Clayton, NC 27527Off Market
- $427,9005 bd3 ba2.7k sqft413 Mallard Loop Dr, Clayton, NC 27527Off Market
- $445,8005 bd3 ba2.7k sqft484 Mallard Loop Dr, Clayton, NC 27527Off Market
- $462,6004 bd2 ba3.1k sqft410 Mallard Loop Dr, Clayton, NC 27527Off Market
- $419,3004 bd3 ba2.7k sqft405 Mallard Loop Dr, Clayton, NC 27527Off Market
- $389,4003 bd2 ba2.3k sqft402 Mallard Loop Dr, Clayton, NC 27527Off Market
Nearby schools
GreatSchools rating
- 9/10River Dell ElementaryGrades: PK-5Distance: 1.1 mi
- 6/10Archer Lodge MiddleGrades: 6-8Distance: 3.6 mi
- 7/10Corinth-Holders High SchoolGrades: 9-12Distance: 4.8 mi
Schools provided by the listing agent
- Elementary: Johnston - River Dell
- Middle: Johnston - Archer Lodge
- High: Johnston - Corinth Holder
Source: Doorify MLS. This data may not be complete. We recommend contacting the local school district to confirm school assignments for this home.
Get a cash offer in 3 minutes
Find out how much your home could sell for in as little as 3 minutes with a no-obligation cash offer.
Estimated market value
$441,600
Get a cash offer in 3 minutes
Find out how much your home could sell for in as little as 3 minutes with a no-obligation cash offer.
Estimated market value
$441,600
- North Carolina
- Johnston County
- Clayton
- 27527
- 443 Mallard Loop Dr
Nearby cities
Nearby zip codes
Other Clayton Topics
