Skip main navigation
Sold for $370,000
  • $370,000

    443 Mayapple Trl, Lewisburg, WV 24901

    4beds
    1,922sqft
    Single Family Residence
    Built in 1971
    0.57 Acres Lot
    $371,600 Zestimate®
    $193/sqft
    $2,176 Estimated rent

    Home value

    $371,600

    Estimated sales range

    Not available

    $2,176/mo

    Zestimate® history
    Loading
    Loading...

    Owner options

    List your home for rent

    $2,176/mo

    Rent Zestimate®

    Find your next renter with Zillow Rental Manager. Plus, with online applications, you can quickly screen prospective tenants – for free.

    Learn more

    $2,176/mo

    Rent Zestimate®

    Refinance and save

    $2,285/mo

    Est. payment

    Refinancing to a lower rate could help reduce your monthly payments and save thousands over the life of the loan.

    See today's rates

    $2,285/mo

    Est. payment

    Explore your selling options

    Work with a Zillow partner agent

    Leverage their expertise and Zillow's premium Showcase listings to get your home seen by more buyers.

    Get started

    List with your own agent

    Get your home in front of millions of buyers by listing it on Zillow.

    Learn how to do it

    Sell it yourself

    Take full control of how buyers see your home on Zillow by listing For Sale by Owner (FSBO).

    List your home

    What's special

    Separate entranceBeautiful hardwood flooringStainless steel islandModern updatesUpdated wiring and plumbingNew lightingNew roof
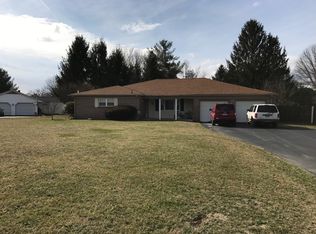
    443 May Apple Trail. Chic brick ranch style house with all the modern updates and the common sense of one level living. Located in Rolling Hill subdivision, the 3-4 bedroom, 2 bath house features beautiful hardwood flooring; a new kitchen with black/white quartz counters and stainless steel island; new bathrooms with mosaic tile; modernized fireplace and timber mantel; new lighting; updated wiring and plumbing; and fresh paint inside and out. The spacious bonus room featuring built in bookshelves and new electric heaters can be the fourth bedroom, a family room, or a multigenerational suite with separate entrance. Large laundry/mud room. New roof. Central heat/air, city water, recent connection to city sewer. Outbuilding. Corner lot with mature landscape. New custom wood shutters.

    Zillow last checked:

    Listing updated:

    Listed by:

    Landon Chaja 805-245-2571,

    RE/MAX LIFESTYLE REALTY

    Bought with:

    Kerry L Baldwin, WVS210301602

    Byron Rausenberger, WVS230302759

    Source: GVMLS,MLS#: 26-553MLS Logo

    Facts & features

    Interior

    Bedrooms & bathrooms
    • Bedrooms: 4
    • Bathrooms: 2
    • Full bathrooms: 2
    Primary bedroom
    • Level: Main
    Bedroom 2
    • Level: Main
    Bedroom 3
    • Level: Main
    Primary bathroom
    • Level: Main
    Bathroom 2
    • Level: Main
    Family room
    • Description: Bedroom, separate entrance
    • Level: Main
    Other
    • Level: Main
    Living room
    • Level: Main
    Other
    • Description: Laundry, exterior entrance
    Heating
    • Electric Heat Pump, Electric Baseboard
    Cooling
    • Central Air
    Appliances
    • Included: Microwave, Range/Oven, Refrigerator
    Features
    • Ceiling Fan(s), Recessed Lighting
    • Flooring: Ceramic Tile, Hardwood, Luxury Vinyl Plank, Vinyl
    • Windows: Window Treatments
    Interior area
    • Total structure area: 1,922
    • Total interior livable area: 1,922 sqft

    Property

    Features
    • Has view: Yes
    • View description: Sunset / Western, Street View
    Lot
    • Size: 0.57 Acres
    Details
    • Parcel number: 0090
    • Zoning: No

    Construction

    Type & style
    • Home type: SingleFamily
    • Property subtype: Single Family Residence
    Materials
    • Brick
    • Foundation: Block
    • Roof: Shingle
    Condition
    • Year built: 1971

    Community & HOA

    Community
    • Security: Carbon Monoxide Detector(s)
    • Subdivision: Rolling Hills
    Location
    • Region: Lewisburg

    Financial & listing details

    • Price per square foot: $193/sqft
    • Annual tax amount: $1,727
    • Date on market: 5/6/2026

    Price history

    DateEventPrice
    7/21/2026Sold$370,000-3.9%$193/sqft
    Source: GVMLS #26-553 Report a problem
    6/22/2026Pending sale$385,000$200/sqft
    Source: GVMLS #26-553 Report a problem
    6/17/2026Price change$385,000-3.7%$200/sqft
    Source: GVMLS #26-553 Report a problem
    5/6/2026Listed for sale$399,999+35.6%$208/sqft
    Source: GVMLS #26-553 Report a problem
    10/14/2025Listing removed$295,000$153/sqft
    Source: GVMLS #25-1119 Report a problem
    9/15/2025Listed for sale$295,000-6.3%$153/sqft
    Source: GVMLS #25-1119 Report a problem
    3/26/2025Listing removed$315,000$164/sqft
    Source: GVMLS #24-1430 Report a problem
    11/5/2024Listed for sale$315,000+35.2%$164/sqft
    Source: GVMLS #24-1430 Report a problem
    7/7/2023Sold$233,000-4.5%$121/sqft
    Source: GVMLS #23-63 Report a problem
    3/18/2023Price change$244,000-2%$127/sqft
    Source: GVMLS #23-63 Report a problem
    1/19/2023Listed for sale$249,000$130/sqft
    Source: GVMLS #23-63 Report a problem

    Public tax history

    Tax history is unavailable.

    Neighborhood: 24901

    Nearby schools

    GreatSchools rating
    Schools provided by the listing agent
    • Elementary: Lewisburg
    • Middle: East Greenbrier Jr.
    • High: Greenbrier East

    Source: GVMLS. This data may not be complete. We recommend contacting the local school district to confirm school assignments for this home.

    Get pre-qualified for a loan
    At Zillow Home Loans, we can pre-qualify you in as little as 5 minutes with no impact to your credit score.

    An equal housing lender. NMLS #10287.