Located in the quiet, established neighborhood of Millbrook, this thoughtfully maintained 3-bedroom, 2-bath home offers a perfect mix of comfort, functionality, and outdoor tranquility. Sitting on a spacious 1/2 acre lot in the Wintergreen/Hope/Conley school district, this property features mature landscaping, blueberry bushes, and an apple tree. This makes the backyard a peaceful retreat for relaxing, hammock swings and entertaining.
Inside, the home is equipped with smart home technology throughout and features hardwood floors in the living and dining areas. The kitchen was fully updated in 2024 with new cabinets, stone countertops, and a new dishwasher. The downstairs bathroom also renovated in 2024 is stylish and boast modern finishes.
You'll find exceptional storage throughout the home, including large closets, hidden storage areas and thoughtfully designed spaces to keep your home organized and clutter-free.
Out back, a detached workshop with a second story and its own refrigerator provide even more versatility—ideal for hobbies, creative projects, or additional storage. Whether you're a DIY enthusiast or just need room to grow, this space adapts to your needs.
Major system updates include:
• Upstairs HVAC replaced in 2018
• Downstairs HVAC replaced in 2021
• Roof replaced in 2020
• Privacy fence installed in 2020
• Can be sold Partially furnished, making it more move in ready!
With its flexible layout, generous storage, and peaceful outdoor setting, this home offers something for everyone.
Sold for $289,000
$289,000
443 Mill Street, Greenville, NC 27858
3beds
1,703sqft
Single Family Residence
Built in 1986
0.51 Acres Lot
$284,000 Zestimate®
$170/sqft
$1,873 Estimated rent
Home value
$284,000
$258,000 - $312,000
$1,873/mo
Zestimate® history
Owner options
List your home for rent
$1,873/mo
Rent Zestimate®
Find your next renter with Zillow Rental Manager. Plus, with online applications, you can quickly screen prospective tenants – for free.
$1,873/mo
Rent Zestimate®
Refinance and save
$1,782/mo
Est. payment
Refinancing to a lower rate could help reduce your monthly payments and save thousands over the life of the loan.
$1,782/mo
Est. payment
Explore your selling options
Work with a Zillow partner agent
Leverage their expertise and Zillow's premium Showcase listings to get your home seen by more buyers.
Get startedList with your own agent
Get your home in front of millions of buyers by listing it on Zillow.
Learn how to do itSell it yourself
Take full control of how buyers see your home on Zillow by listing For Sale by Owner (FSBO).
List your homeWhat's special
Zillow last checked:
Listing updated:
Listed by:
Kristy Conway 252-531-6363,
Allen Tate - ENC Pirate Realty
Bought with:
Melissa Hildreth, 300213
Legacy Premier Real Estate, LLC
Source: Hive MLS,MLS#: 100513010 Originating MLS: Coastal Plains Association of Realtors
Originating MLS: Coastal Plains Association of RealtorsFacts & features
Interior
Bedrooms & bathrooms
- Bedrooms: 3
- Bathrooms: 2
- Full bathrooms: 2
Primary bedroom
- Level: Primary Living Area
Dining room
- Features: Combination
Heating
- Electric, Heat Pump
Cooling
- Central Air
Features
- Walk-in Closet(s), Ceiling Fan(s), Pantry, Blinds/Shades, Walk-In Closet(s)
Interior area
- Total structure area: 1,703
- Total interior livable area: 1,703 sqft
Property
Parking
- Parking features: Concrete, Off Street
Features
- Levels: Two
- Stories: 2
- Patio & porch: Patio, Porch
- Fencing: Chain Link,Back Yard,Vinyl
Lot
- Size: 0.51 Acres
- Dimensions: .51 acres
Details
- Parcel number: 42928
- Zoning: Residential
- Special conditions: Standard
Construction
Type & style
- Home type: SingleFamily
- Property subtype: Single Family Residence
Materials
- Vinyl Siding, Wood Frame
- Foundation: Crawl Space
- Roof: Architectural Shingle
Condition
- New construction: No
- Year built: 1986
Utilities & green energy
- Sewer: Septic Tank
- Utilities for property: Water Connected
Community & HOA
Community
- Subdivision: Millbrook
HOA
- Has HOA: No
Location
- Region: Greenville
Financial & listing details
- Price per square foot: $170/sqft
- Tax assessed value: $239,143
- Annual tax amount: $2,717
- Date on market: 6/11/2025
- Cumulative days on market: 20 days
- Listing agreement: Exclusive Right To Sell
- Listing terms: Cash,Conventional,FHA,USDA Loan,VA Loan
Price history
| Date | Event | Price |
|---|---|---|
| 8/1/2025 | Sold | $289,000$170/sqft |
Source:  Hive MLS #100513010 Report a problem Hive MLS #100513010 Report a problem | ||
| 7/1/2025 | Pending sale | $289,000$170/sqft |
Source: Hive MLS #100513010 Report a problem | ||
| 6/29/2025 | Price change | $289,000-2%$170/sqft |
Source: Hive MLS #100513010 Report a problem | ||
| 6/11/2025 | Listed for sale | $295,000+90.3%$173/sqft |
Source: Hive MLS #100513010 Report a problem | ||
| 3/24/2021 | Listing removed | -- |
Source: Owner Report a problem | ||
| 6/28/2019 | Sold | $155,000$91/sqft |
Source: Hive MLS #100173117 Report a problem | ||
| 4/26/2019 | Pending sale | $155,000$91/sqft |
Source: Owner Report a problem | ||
| 4/1/2019 | Listed for sale | $155,000+22%$91/sqft |
Source: Owner Report a problem | ||
| 6/15/2006 | Sold | $127,000$75/sqft |
Source: Public Record Report a problem | ||
Public tax history
| Year | Property taxes | Tax assessment |
|---|---|---|
| 2025 | $2,717 +0.4% | $239,143 |
| 2024 | $2,705 +36.3% | $239,143 +54.1% |
| 2023 | $1,984 +0.6% | $155,189 |
| 2022 | $1,972 | $155,189 |
| 2021 | -- | $155,189 |
| 2020 | $1,980 +42.9% | $155,189 +43.2% |
| 2019 | $1,385 -15.7% | $108,393 +1.4% |
| 2018 | $1,643 | $106,859 |
| 2017 | $1,643 | $106,859 |
| 2016 | $1,643 | $106,859 -20% |
| 2015 | $1,643 | $133,650 |
| 2014 | $1,643 | $133,650 |
| 2013 | -- | $133,650 |
| 2012 | -- | $133,650 +1% |
| 2011 | -- | $132,270 |
| 2010 | -- | $132,270 |
| 2009 | -- | $132,270 |
| 2008 | -- | $132,270 |
Find assessor info on the county website
Neighborhood: 27858
Nearby homes
- $280,6003 bd2 ba1.7k sqft455 Mill St, Greenville, NC 27858Off Market
- $284,0003 bd2 ba1.7k sqft455 Mill St, Greenville, NC 27858Off Market
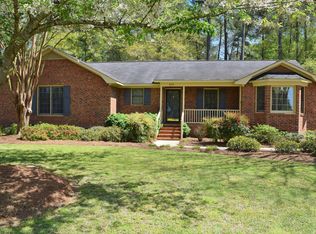
- $369,4003 bd2 ba2k sqft433 Mill St, Greenville, NC 27858Off Market
- $33,1000.29 Acres424 Mill St, Greenville, NC 27858Off Market
- $316,3003 bd2 ba1.9k sqft463 Mill St, Greenville, NC 27858Off Market
- $356,500-- bd2 ba2.1k sqft2761 Kent Dr, Greenville, NC 27858Off Market
- $3,7502,613 Square FeetMill St, Ayden, NC 27858Off Market
- $24,7200.28 AcresMill St, Winterville, NC 27858Off Market
Nearby schools
GreatSchools rating
- NAWintergreen Primary SchoolGrades: PK-2Distance: 4.9 mi
- 10/10Hope MiddleGrades: 6-8Distance: 4.5 mi
- 5/10D H Conley High SchoolGrades: 9-12Distance: 4.3 mi
Schools provided by the listing agent
- Elementary: Wintergreen Primary School
- Middle: Hope Middle School
- High: D.H. Conley High School
Source: Hive MLS. This data may not be complete. We recommend contacting the local school district to confirm school assignments for this home.


Get pre-qualified for a loan
At Zillow Home Loans, we can pre-qualify you in as little as 5 minutes with no impact to your credit score.An equal housing lender. NMLS #10287.
Sell for more on Zillow
Get a Zillow Showcase℠ listing at no additional cost and you could sell for .
$284,000
2% more
+$5,680
With Zillow Showcase(estimated)
$289,680
- North Carolina
- Pitt County
- Simpson
- 27858
- 443 Mill Street
Nearby cities
Nearby zip codes
Other Simpson Topics
