Skip main navigation
Closed
  • $235,000

    443 Minnis Rd NE, Cleveland, TN 37323

    2beds
    1,057sqft
    Townhouse, Residential, Condominium
    Built in 2024
    2,613 Square Feet Lot
    $-- Zestimate®
    $222/sqft
    $1,910 Estimated rent

    Home value

    Not available

    Estimated sales range

    Not available

    $1,910/mo

    Zestimate® history
    Loading
    Loading...

    Owner options

    List your home for rent

    $1,910/mo

    Rent Zestimate®

    Find your next renter with Zillow Rental Manager. Plus, with online applications, you can quickly screen prospective tenants – for free.

    Learn more

    $1,910/mo

    Rent Zestimate®

    Refinance and save

    $1,550/mo

    Est. payment

    Refinancing to a lower rate could help reduce your monthly payments and save thousands over the life of the loan.

    See today's rates

    $1,550/mo

    Est. payment

    Explore your selling options

    Work with a Zillow partner agent

    Leverage their expertise and Zillow's premium Showcase listings to get your home seen by more buyers.

    Get started

    List with your own agent

    Get your home in front of millions of buyers by listing it on Zillow.

    Learn how to do it

    Sell it yourself

    Take full control of how buyers see your home on Zillow by listing For Sale by Owner (FSBO).

    List your home

    What's special

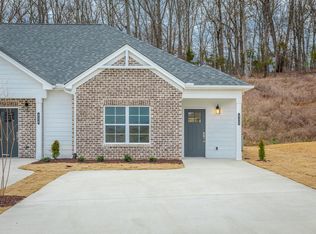
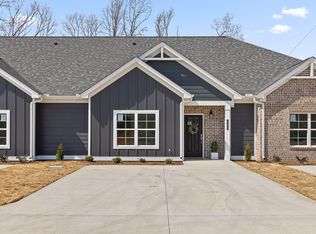
    MOVE IN READY - Preferred lender incentives include 1% of the loan amount toward closing costs or a rate buy-down, and the builder is offering an additional 1% of the sales price for closing costs or rate buy-down with your new home purchase. Enjoy a side-by-side matching refrigerator and 2'' white faux wood blinds for all windows to help you get settled in your new home with our exclusive move-in special. All River Stone Construction homes come with a 1-year builder warranty! Welcome to Minnis Rd, Cleveland's newest community offering beautiful townhomes with thoughtful and distinctive floor plans. The property boasts a prime location, offering convenience and accessibility to amenities such as being within walking distance to Elrod Park ballfields and Park View Elementary School, and several grocery stores are located within 5 miles, making it highly attractive to homeowners seeking a premium lifestyle. The Bradley floor plan offers the perfect combination of comfort and simplicity, with 1,057 square feet of thoughtfully designed one-level living. Featuring 2 bedrooms and 2 full bathrooms, this townhome is ideal for those looking for a cozy space without compromising on style or convenience. From the moment you step inside, the open layout creates a welcoming atmosphere, seamlessly connecting the living, dining, and kitchen areas with 9-foot ceilings that enhance the sense of space. Whether you're hosting a small gathering or enjoying a quiet evening, this layout adapts effortlessly to your needs. The spacious master suite is a relaxing retreat, complete with a private en-suite bathroom and ample closet space. A second bedroom and bathroom provide flexibility, whether for guests, a home office, or a hobby room. The laundry room adds extra storage and convenience, keeping everything organized and accessible. Step outside to enjoy the covered front porch, perfect for relaxing with your morning coffee, or the spacious back patio, ideal for outdoor dining or simply s

    Zillow last checked:

    Listing updated:

    Listed by:

    Tia Griffin 423-531-9000,

    The Group Real Estate Brokerage

    Bought with:

    Misty Newsome, 329562

    RE/MAX Experience

    Source: RealTracs MLS as distributed by MLS GRID,MLS#: 3337969MLS Logo

    Facts & features

    Interior

    Bedrooms & bathrooms
    • Bedrooms: 2
    • Bathrooms: 2
    • Full bathrooms: 2
    • Main level bedrooms: 2
    Dining room
    • Features: Other
    • Level: Other
    Heating
    • Central, Electric
    Cooling
    • Central Air
    Appliances
    • Included: Electric Oven, Dishwasher, Disposal, Microwave
    Features
    • Ceiling Fan(s), Walk-In Closet(s)
    • Flooring: Carpet, Luxury Vinyl
    • Basement: None
    Interior area
    • Total structure area: 1,057
    • Total interior livable area: 1,057 sqft

    Property

    Parking
    • Parking features: Concrete, Driveway
    • Has uncovered spaces: Yes
    Features
    • Levels: Three Or More
    • Stories: 1
    • Patio & porch: Patio
    Lot
    • Size: 2,613 Square Feet
    Details
    • Parcel number: 05802502000
    • Special conditions: Standard

    Construction

    Type & style
    • Home type: Townhouse
    • Architectural style: Other
    • Property subtype: Townhouse, Residential, Condominium
    • Attached to another structure: Yes
    Materials
    • Fiber Cement, Vinyl Siding, Other
    • Roof: Shingle
    Condition
    • New construction: Yes
    • Year built: 2024

    Utilities & green energy

    • Sewer: Public Sewer
    • Water: Public
    • Utilities for property: Electricity Available, Water Available

    Community & HOA

    Community
    • Subdivision: --None--
    HOA
    • Has HOA: Yes
    • HOA fee: $85 monthly
    Location
    • Region: Cleveland

    Financial & listing details

    • Price per square foot: $222/sqft
    • Tax assessed value: $231,600
    • Annual tax amount: $1,029
    • Date on market: 8/7/2026
    • Electric utility on property: Yes

    Price history

    DateEventPrice
    5/28/2025Sold$235,000$222/sqft
    Source: RealTracs MLS as distributed by MLS GRID #3337969 Report a problem
    5/5/2025Pending sale$235,000$222/sqft
    Source: RCAR #20252014 Report a problem
    6/11/2019Listing removed$1,000$1/sqft
    Source: Coldwell Banker Kinard Realty Report a problem
    6/3/2019Listed for rent$1,000$1/sqft
    Source: Coldwell Banker Kinard Realty Report a problem
    6/21/2018Listing removed$1,000$1/sqft
    Source: Coldwell Banker Kinard Realty Report a problem
    6/11/2018Listed for rent$1,000$1/sqft
    Source: Coldwell Banker Kinard Realty Report a problem

    Public tax history

    YearProperty taxesTax assessment
    2022$1,029 $57,900
    2021$1,029 +10.7%$57,900 +38.4%
    2019$930 +5.1%$41,850
    2018$885 +0%--
    2017$885 -20.7%--
    2016$1,116 --
    2015$1,116 --
    Find assessor info on the county website

    Neighborhood: 37323

    Nearby schools

    GreatSchools rating
    Schools provided by the listing agent
    • Elementary: Park View Elementary School
    • Middle: Ocoee Middle School
    • High: Walker Valley High School

    Source: RealTracs MLS as distributed by MLS GRID. This data may not be complete. We recommend contacting the local school district to confirm school assignments for this home.

    Get pre-qualified for a loan
    At Zillow Home Loans, we can pre-qualify you in as little as 5 minutes with no impact to your credit score.

    An equal housing lender. NMLS #10287.