Skip main navigation
Pending
  • Price cut: $9.9K (8/7)
    $115,000

    443 Morgan Ct, Lagrange, OH 44050

    3beds
    1,012sqft
    : 
    $963/mo
    Get pre-qualified
    Single Family Residence
    Built in 1974
    5,662 Square Feet Lot
    $-- Zestimate®
    $114/sqft
    $110/mo HOA

    What's special

    Two storage shedsInviting eat-in kitchenBeautifully renovatedQuiet cul-de-sac streetSpacious primary bedroomCustom solid oak cabinetryWelcoming front porch
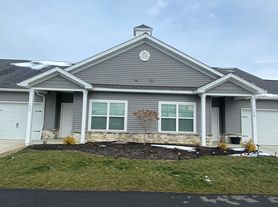
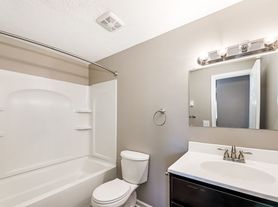
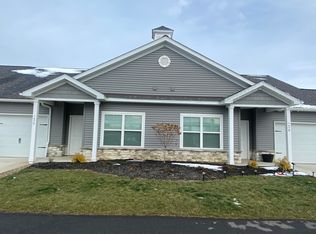
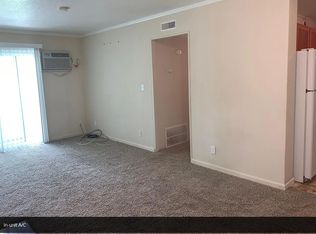
    Welcome home to this beautifully renovated 3-bedroom, 1-bath ranch tucked on a quiet cul-de-sac street in desirable Pheasant Run, offering effortless one-floor living and a thoughtfully designed layout that blends comfort, convenience, and everyday ease. At the heart of the home is an inviting eat-in kitchen with custom solid oak cabinetry and pantry storage, complemented by a spacious primary bedroom with a walk-in closet and a welcoming front porch ideal for morning coffee or quiet evenings. Extensive updates throughout—including newer flooring, drywall and insulation replacing original paneling, updated siding with all new plywood, new exterior doors, and a refreshed bathroom—provide peace of mind and a truly turn-key experience. The kitchen comes fully equipped with stainless steel appliances, including refrigerator, stove, and microwave, making day-one living simple and convenient. The ranch-style floor plan enhances accessibility and functionality, ideal for those seeking low-maintenance living without sacrificing comfort or style. Step outside to enjoy two decks overlooking a level, tree-lined yard that offers both privacy and space for outdoor living, entertaining, gardening, or pets. Mature trees enhance the setting, creating a peaceful backdrop rarely found in similar homes. Additional highlights include central air, forced-air propane heat (tank approximately one-third full), a metal roof, two storage sheds, and Gutter Guard leaf filtration with transferable warranty. Residents of Pheasant Run enjoy access to community amenities including a lake, golf course, and recreational facilities. Combining meaningful updates, desirable outdoor space, and the ease of ranch living, this home delivers a rare opportunity for comfortable, low-maintenance living in a welcoming neighborhood setting. This thoughtfully updated ranch is ready to welcome its next owner—contact your favorite Realtor today to schedule your private showing before it’s gone.
    43 days
    |
    482
    |
    33
    |

    Zillow last checked:

    Listing updated:

    Listed by:

    Joy Larson 440-503-1730 jfivehomes@gmail.com,

    Keller Williams Elevate,

    Jennifer Deal 440-732-2232,

    Keller Williams Elevate

    Source: MLS Now,MLS#: 5219874MLS LogoOriginating MLS: Akron Cleveland Association of REALTORS

      Facts & features

      Interior

      Bedrooms & bathrooms
      • Bedrooms: 3
      • Bathrooms: 1
      • Full bathrooms: 1
      • Main level bathrooms: 1
      • Main level bedrooms: 3
      Primary bedroom
      • Description: Flooring: Carpet
      • Level: First
      • Dimensions: 14.7 x 10.11
      Bedroom
      • Description: Flooring: Luxury Vinyl Tile
      • Level: First
      • Dimensions: 8.1 x 11
      Bedroom
      • Description: Flooring: Luxury Vinyl Tile
      • Level: First
      • Dimensions: 10 x 10.9
      Bathroom
      • Description: Flooring: Luxury Vinyl Tile
      • Level: First
      • Dimensions: 5.3 x 7.8
      Dining room
      • Description: Flooring: Luxury Vinyl Tile
      • Level: First
      • Dimensions: 16.6 x 5.3
      Kitchen
      • Description: Flooring: Luxury Vinyl Tile
      • Level: First
      • Dimensions: 16.9 x 5.8
      Living room
      • Description: Flooring: Luxury Vinyl Tile
      • Level: First
      • Dimensions: 16.9 x 11.1
      Other
      • Description: Hall,Flooring: Luxury Vinyl Tile
      • Level: First
      • Dimensions: 15.6 x 6.4
      Heating
      • Forced Air, Propane
      Cooling
      • Central Air
      Appliances
      • Included: Microwave, Range, Refrigerator
      • Laundry: None
      Features
      • Ceiling Fan(s), Eat-in Kitchen, Primary Downstairs, Walk-In Closet(s)
      • Basement: None
      • Has fireplace: No
      • Fireplace features: None
      Interior area
      • Total structure area: 1,012
      • Total interior livable area: 1,012 sqft
      • Finished area above ground: 1,012
      Video & virtual tour

      Property

      Parking
      • Parking features: Driveway
      Features
      • Levels: One
      • Stories: 1
      • Patio & porch: Deck
      • Fencing: None
      Lot
      • Size: 5,662 Square Feet
      • Features: Back Yard, Cul-De-Sac, Flat, Level, Few Trees
      Details
      • Additional structures: Shed(s)
      • Parcel number: 1500098108142
      • Special conditions: Standard

      Construction

      Type & style
      • Home type: SingleFamily
      • Architectural style: Modular/Prefab,Ranch
      • Property subtype: Single Family Residence
      Materials
      • Frame, Vinyl Siding
      • Roof: Metal
      Condition
      • Year built: 1974

      Utilities & green energy

      • Sewer: Public Sewer
      • Water: Private

      Community & HOA

      Community
      • Features: Golf, Lake
      • Subdivision: Pheasant Run Village
      HOA
      • Has HOA: Yes
      • Services included: Trash, Water
      • HOA fee: $110 monthly
      • HOA name: Pheasant Run
      Location
      • Region: Lagrange

      Financial & listing details

      • Price per square foot: $114/sqft
      • Tax assessed value: $101,070
      • Annual tax amount: $629
      • Date on market: 7/10/2026
      • Cumulative days on market: 33 days

        Estimated market value

        Not available

        Estimated sales range

        Not available

        Not available

        Price history

        DateEventPrice
        8/15/2026Pending sale$115,000$114/sqft
        Source: MLS Now #5219874 Report a problem
        8/7/2026Price change$115,000-7.9%$114/sqft
        Source: MLS Now #5219874 Report a problem
        7/30/2026Listed for sale$124,900$123/sqft
        Source: MLS Now #5219874 Report a problem
        7/12/2026Pending sale$124,900$123/sqft
        Source: MLS Now #5219874 Report a problem
        7/10/2026Listed for sale$124,900$123/sqft
        Source: MLS Now #5219874 Report a problem
        6/27/2026Listing removed$124,900$123/sqft
        Source: MLS Now #5219874 Report a problem
        6/19/2026Listed for sale$124,900$123/sqft
        Source: MLS Now #5219874 Report a problem

        Public tax history

        YearProperty taxesTax assessment
        2024$1,083 +42.8%$35,380 +48%
        2023$759 -1.8%$23,900
        2022$772 +0.1%$23,900
        2021$771 +17.2%$23,900 +18.4%
        2020$658 +0.8%$20,180
        2019$653 +2.5%$20,180
        2018$637 +10.8%$20,180 +9.9%
        2017$575 +0.9%$18,370
        2016$570 +0.3%$18,370
        2015$568 +28.6%$18,370 +5%
        2014$442 +3.1%$17,490
        2013$428 +2.4%$17,490
        2012$418 $17,490 -68.7%
        2011-- $55,900
        2010-- --
        2009-- --
        2008$472 -0.4%--
        2007$474 -42.1%--
        2006$819 +6.5%--
        2005$769 +2.9%--
        2004$747 +2.5%--
        2003$729 +23.1%--
        2002$593 -3.2%--
        2001$612 +6.1%--
        2000$577 --
        Find assessor info on the county website

        Monthly payment

        Est. payment

        Payment breakdown

        Explore the cost of this home by adjusting the details. Changes won't be saved.
        All calculations are estimates and provided by Zillow, Inc. for informational purposes only. Actual amounts may vary.
        HOA fees may include property taxes on listings classified as Co-Ops. Contact the listing agent and/or owner for fee details.
        See how much you could borrow to make a competitive offer.

        Climate risks

        Neighborhood: 44050

        Getting around

        0 / 100
        Car-Dependent
        25 / 100
        Somewhat Bikeable

        Nearby schools

        GreatSchools rating
        Schools provided by the listing agent
        • District: Keystone LSD - 4708

        Source: MLS Now. This data may not be complete. We recommend contacting the local school district to confirm school assignments for this home.

        A local agent can set up tours, give advice and negotiate with sellers.

        Browse local experts

        Similar homes