New construction, 2.5 acres, and no HOA—443 Mount Pleasant Road offers room to spread out in the quiet Mount Pleasant community of Hortense. With more than 1,700 square feet, this three-bedroom, two-bath home pairs a functional split floor plan with clean, timeless finishes. Board-and-batten vinyl siding and a gabled front porch give the exterior plenty of character, while the open kitchen features stainless steel appliances and a large island with space for gathering, serving, and everyday meals. The private primary suite includes a spacious bathroom designed for unwinding at the end of the day. A dedicated laundry room, two-car carport, and covered back porch add the practical features that make daily life easier.
Sold for $389,900
$389,900
443 Mount Pleasant Rd, Hortense, GA 31543
3beds
1,710sqft
Single Family Residence
Built in 2026
2.5 Acres Lot
$390,100 Zestimate®
$228/sqft
$2,050 Estimated rent
Home value
$390,100
$371,000 - $410,000
$2,050/mo
Zestimate® history
Owner options
List your home for rent
$2,050/mo
Rent Zestimate®
Find your next renter with Zillow Rental Manager. Plus, with online applications, you can quickly screen prospective tenants – for free.
$2,050/mo
Rent Zestimate®
Refinance and save
$2,524/mo
Est. payment
Refinancing to a lower rate could help reduce your monthly payments and save thousands over the life of the loan.
$2,524/mo
Est. payment
Explore your selling options
Work with a Zillow partner agent
Leverage their expertise and Zillow's premium Showcase listings to get your home seen by more buyers.
Get startedList with your own agent
Get your home in front of millions of buyers by listing it on Zillow.
Learn how to do itSell it yourself
Take full control of how buyers see your home on Zillow by listing For Sale by Owner (FSBO).
List your homeWhat's special
Clean timeless finishesTwo-car carportFunctional split floor planGabled front porchStainless steel appliancesBoard-and-batten vinyl sidingOpen kitchen
Zillow last checked:
Listing updated:
Listed by:
Anneliese Lightfoot 912-286-0414,
Atlantic Partners Realty LLC
Bought with:
Jill Bailey, 327404
Keller Williams Realty Golden Isles
Source: Scout MLS,MLS#: 2002408
Facts & features
Interior
Bedrooms & bathrooms
- Bedrooms: 3
- Bathrooms: 2
- Full bathrooms: 2
Heating
- Electric, Heat Pump
Cooling
- Central Air, Electric
Appliances
- Included: Cooktop, Dishwasher, Electric Range, Microwave, Oven, Refrigerator, Premium Appliances
- Laundry: Electric Dryer Hookup, Laundry Room, Washer Hookup
Features
- Double Vanity, Pantry, Recessed Lighting, Vaulted Ceiling(s), Walk-In Closet(s), Painted Woodwork, Primary Suite, Split Plan, Kitchen Island
- Flooring: Laminate
- Has basement: No
- Has fireplace: No
Interior area
- Total interior livable area: 1,710 sqft
Property
Parking
- Total spaces: 2
- Parking features: Carport
- Carport spaces: 2
Features
- Patio & porch: Covered, Front Porch, Porch
Lot
- Size: 2.5 Acres
- Features: Back Yard, Level, Private, Wooded, Full Size Lot
- Residential vegetation: Partially Wooded
Details
- Parcel number: 165A44
Construction
Type & style
- Home type: SingleFamily
- Architectural style: Ranch
- Property subtype: Single Family Residence
Materials
- Vinyl Siding
- Foundation: Slab
- Roof: Asphalt,Shingle
Condition
- New Construction
- New construction: Yes
- Year built: 2026
Details
- Builder name: ELM Solutions
- Warranty included: Yes
Utilities & green energy
- Sewer: Septic Tank
- Water: Private
- Utilities for property: Electricity Connected, Underground Utilities, Water Connected
Community & HOA
HOA
- Has HOA: No
Location
- Region: Hortense
Financial & listing details
- Price per square foot: $228/sqft
- Tax assessed value: $20,000
- Annual tax amount: $220
- Date on market: 9/9/2026
- Listing terms: 1031 Exchange,Cash,Conventional,FHA,USDA Loan,VA Loan
- Electric utility on property: Yes
- Road surface type: Asphalt
Price history
| Date | Event | Price |
|---|---|---|
| 10/23/2026 | Sold | $389,900$228/sqft |
Source: Scout MLS #2002408 Report a problem | ||
| 9/16/2026 | Pending sale | $389,900$228/sqft |
Source: Scout MLS #2002408 Report a problem | ||
| 9/9/2026 | Listed for sale | $389,900+3799%$228/sqft |
Source: Scout MLS #2002408 Report a problem | ||
| 7/3/2019 | Sold | $10,000$6/sqft |
Source: Public Record Report a problem | ||
Public tax history
| Year | Property taxes | Tax assessment |
|---|---|---|
| 2025 | $220 | $8,000 |
Find assessor info on the county website
Neighborhood: 31543
Nearby homes
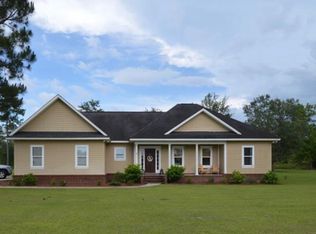
- $349,6003 bd2 ba1.7k sqft407 Mount Pleasant Rd, Hortense, GA 31543Off Market
- $351,500-- bd2 ba1.3k sqft1117 Mount Pleasant Rd, Hortense, GA 31543Off Market
- $38,753-- bd-- ba-- sqft1249 Mount Pleasant Rd, Hortense, GA 31543Off Market
- $500,1004 bd2 ba2.2k sqft1257 Mount Pleasant Rd, Hortense, GA 31543Off Market

- $17,922-- bd-- ba-- sqft1325 Mount Pleasant Rd, Hortense, GA 31543Off Market
- $399,0003 bd3 ba1.8k sqft365 Mount Pleasant Rd, Hortense, GA 31543For Sale
- $578,900-- bd2 ba2.7k sqft973 Mount Pleasant Rd, Hortense, GA 31543Off Market
- $14,094-- bd-- ba-- sqft1379 Mount Pleasant Rd, Hortense, GA 31543Off Market
Nearby schools
GreatSchools rating
- 6/10Jesup Elementary SchoolGrades: PK-5Distance: 16.1 mi
- 5/10Arthur Williams Middle SchoolGrades: 6-8Distance: 16.1 mi
- 6/10Wayne County High SchoolGrades: 9-12Distance: 19.5 mi
Sell for more on Zillow
Get a Zillow Showcase℠ listing at no additional cost and you could sell for .
$390,100
2% more
+$7,802
With Zillow Showcase(estimated)
$397,902
Sell for more on Zillow
Get a Zillow Showcase℠ listing at no additional cost and you could sell for .
$390,100
2% more
+$7,802
With Zillow Showcase(estimated)
$397,902
- Georgia
- Wayne County
- Hortense
- 31543
- 443 Mount Pleasant Rd
