Skip main navigation
Sold for $336,500
  • $336,500

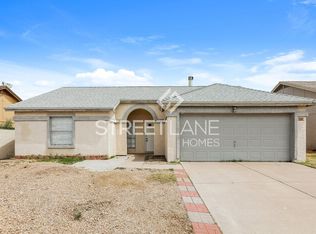
    443 N 55TH Place, Mesa, AZ 85205

    3beds
    2baths
    1,683sqft
    Single Family Residence
    Built in 1962
    7,479 Square Feet Lot
    $354,700 Zestimate®
    $200/sqft
    $2,373 Estimated rent

    Home value

    $354,700

    $337,000 - $372,000

    $2,373/mo

    Zestimate® history
    Loading
    Loading...

    Owner options

    List your home for rent

    $2,373/mo

    Rent Zestimate®

    Find your next renter with Zillow Rental Manager. Plus, with online applications, you can quickly screen prospective tenants – for free.

    Learn more

    $2,373/mo

    Rent Zestimate®

    Refinance and save

    $1,938/mo

    Est. payment

    Refinancing to a lower rate could help reduce your monthly payments and save thousands over the life of the loan.

    See today's rates

    $1,938/mo

    Est. payment

    Explore your selling options

    Work with a Zillow partner agent

    Leverage their expertise and Zillow's premium Showcase listings to get your home seen by more buyers.

    Get started

    List with your own agent

    Get your home in front of millions of buyers by listing it on Zillow.

    Learn how to do it

    Sell it yourself

    Take full control of how buyers see your home on Zillow by listing For Sale by Owner (FSBO).

    List your home

    What's special

    Welcome to this meticulously maintained 3-bedroom, 2-bath home in the desirable Dreamland Villa 55+ community. This residence reflects the care and attention it has received over the years, offering peace of mind with numerous updates, including a newer roof (2020), dual-pane windows, upgraded sewer lines, and a 200-amp service. The home is equipped with energy-efficient features like a natural gas heater and water heater, ensuring comfort and cost savings. As you step inside, you'll notice the beautiful tile flooring that flows throughout, making cleaning and movement a breeze. The remodeled kitchen is a chef's delight, boasting 42'' upper cabinets with pull-out shelves, a large pantry, extended counter space, and a stylish tile backsplash. The kitchen also includes a refrigerator that stays with the home, making your move even easier. Enjoy meals in the separate dining room, which features built-in shelvesideal for displaying your favorite collections, or easily convert this space into a study, library, or workspace. Both bathrooms have been tastefully remodeled with travertine and granite tops, grab bars, and lever faucets for added safety and convenience. One of the standout features of this home is the Arizona room, which has been transformed into a guest/mother's suite, complete with a third bedroom and an attached living room. This space offers privacy and comfort, making it perfect for extended family visits or a cozy retreat. Outside, the large, fenced front porch is the perfect spot to relax with your favorite four-legged friend and soak up the beautiful Arizona weather. The spacious backyard is a true oasis, featuring a block fence for privacy, an RV gate with parking, and an extended covered patioideal for entertaining guests. With the natural gas BBQ hookup, you'll never have to worry about running out of fuel during your cookouts. This home offers the perfect blend of comfort, convenience, and versatility in a vibrant, welcoming community. Don't miss the opportunity to make it your own!

    Zillow last checked:

    Listing updated:

    Listed by:

    Julie Rickli 602-620-4263,

    Better Homes & Gardens Real Estate SJ Fowler,

    Lynne Rivera 602-316-5034,

    Better Homes & Gardens Real Estate SJ Fowler

    Bought with:

    William Carter, BR106298000

    Real Broker

    Source: ARMLS,MLS#: 6747142MLS Logo

    Facts & features

    Interior

    Bedrooms & bathrooms
    • Bedrooms: 3
    • Bathrooms: 2
    Heating
    • Natural Gas
    Cooling
    • Central Air, Ceiling Fan(s), Wall/Window Unit(s)
    Features
    • Eat-in Kitchen
    • Flooring: Tile
    • Windows: Double Pane Windows
    • Has basement: No
    Interior area
    • Total structure area: 1,683
    • Total interior livable area: 1,683 sqft

    Property

    Parking
    • Total spaces: 6
    • Parking features: RV Access/Parking, RV Gate
    • Carport spaces: 2
    • Uncovered spaces: 4
    Accessibility
    • Accessibility features: Accessible Approach with Ramp, Hard/Low Nap Floors, Bath Lever Faucets, Bath Grab Bars
    Features
    • Stories: 1
    • Patio & porch: Covered
    • Pool features: None
    • Spa features: None
    • Fencing: Block
    Lot
    • Size: 7,479 Square Feet
    • Features: Desert Back, Desert Front
    Details
    • Parcel number: 14146119
    • Special conditions: Age Restricted (See Remarks)

    Construction

    Type & style
    • Home type: SingleFamily
    • Architectural style: Ranch
    • Property subtype: Single Family Residence
    Materials
    • Painted, Block
    • Roof: Composition
    Condition
    • Year built: 1962
    Details
    • Builder name: Farnsworth

    Utilities & green energy

    • Water: City Water

    Community & HOA

    Community
    • Features: Pickleball, Community Spa, Community Spa Htd, Community Pool, Near Bus Stop, Biking/Walking Path, Fitness Center
    • Subdivision: DREAMLAND VILLA 5
    HOA
    • Has HOA: No
    • Services included: No Fees
    Location
    • Region: Mesa

    Financial & listing details

    • Price per square foot: $200/sqft
    • Tax assessed value: $255,500
    • Annual tax amount: $1,090
    • Date on market: 9/1/2024
    • Cumulative days on market: 8 days
    • Listing terms: Cash,Conventional,FHA,VA Loan
    • Ownership: Fee Simple

    Price history

    DateEventPrice
    10/10/2024Sold$336,500+1.1%$200/sqft
    Source: ARMLS #6747142 Report a problem
    9/10/2024Pending sale$332,900$198/sqft
    Source: ARMLS #6747142 Report a problem
    9/1/2024Listed for sale$332,900+349.9%$198/sqft
    Source: ARMLS #6747142 Report a problem
    10/31/1996Sold$74,000$44/sqft
    Source: Public Record Report a problem

    Public tax history

    YearProperty taxesTax assessment
    2025$991 -0.5%$25,550 -12.1%
    2024$996 -1.8%$29,070 +139.3%
    2023$1,014 -4.7%$12,150 -37.9%
    2022$1,064 0%$19,560 +14.2%
    2021$1,064 +7.5%$17,130 +11%
    2020$990 +2.8%$15,430 +5.8%
    2019$963 $14,580 +10%
    2018$963 +2.6%$13,250 +13.4%
    2017$938 +10.3%$11,680 +5.4%
    2016$851 +0.1%$11,080 +5.3%
    2015$850 $10,520 +26.4%
    2014-- $8,320 +16.9%
    2013-- $7,120 -2.5%
    2012-- $7,300 -16.1%
    2011-- $8,700 -18.8%
    2010-- $10,710 -25.1%
    2009-- $14,300 -9.5%
    2008-- $15,800 +16.6%
    2007-- $13,550 +42.6%
    2006-- $9,500
    2005-- $9,500 +15.9%
    2004-- $8,200
    2003-- $8,200 +0.6%
    2002-- $8,150
    Find assessor info on the county website

    Neighborhood: 85205

    Nearby schools

    GreatSchools rating
    Schools provided by the listing agent
    • District: Mesa Unified District

    Source: ARMLS. This data may not be complete. We recommend contacting the local school district to confirm school assignments for this home.

    Get a cash offer in 3 minutes
    Find out how much your home could sell for in as little as 3 minutes with a no-obligation cash offer.
    Estimated market value
    $354,700
    Get a cash offer in 3 minutes
    Find out how much your home could sell for in as little as 3 minutes with a no-obligation cash offer.
    Estimated market value
    $354,700