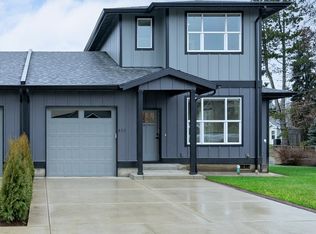
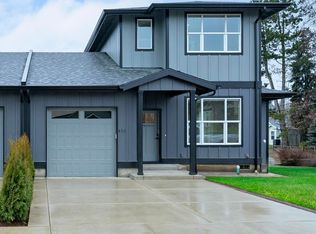
Beautiful new construction conveniently located in Lafayette with easy access to 99W. Quality finishes with custom alder cabinets, granite counters, LVP flooring, stainless steel appliances, and lots more! Spacious open floorplan with 9' ceilings on both floors. Primary bedroom with ensuite located on the main floor. Lots of parking. Great neighborhood and just a few blocks from Joel Perkins Park. This makes a great starter home or investment property! Schedule your tour today! Preferred lender credit available.
Sold
$415,000
443 N Adams St, Lafayette, OR 97127
3beds
1,406sqft
Residential
Built in 2023
3,920.4 Square Feet Lot
$432,900 Zestimate®
$295/sqft
$2,582 Estimated rent
Home value
$432,900
$411,000 - $455,000
$2,582/mo
Zestimate® history
Owner options
List your home for rent
$2,582/mo
Rent Zestimate®
Find your next renter with Zillow Rental Manager. Plus, with online applications, you can quickly screen prospective tenants – for free.
$2,582/mo
Rent Zestimate®
Refinance and save
$2,451/mo
Est. payment
Refinancing to a lower rate could help reduce your monthly payments and save thousands over the life of the loan.
$2,451/mo
Est. payment
Explore your selling options
Work with a Zillow partner agent
Leverage their expertise and Zillow's premium Showcase listings to get your home seen by more buyers.
Get startedList with your own agent
Get your home in front of millions of buyers by listing it on Zillow.
Learn how to do itSell it yourself
Take full control of how buyers see your home on Zillow by listing For Sale by Owner (FSBO).
List your homeWhat's special
Zillow last checked:
Listing updated:
Listed by:
Becky Mather 971-241-2997,
eXp Realty LLC
Bought with:
Margarita Arroyo, 201238217
Knipe Realty ERA Powered
Source: RMLS (OR),MLS#: 24386928
Facts & features
Interior
Bedrooms & bathrooms
- Bedrooms: 3
- Bathrooms: 3
- Full bathrooms: 2
- Partial bathrooms: 1
- Main level bathrooms: 2
Primary bedroom
- Features: Ceiling Fan, High Ceilings, Walkin Closet, Wallto Wall Carpet
- Level: Main
- Area: 216
- Dimensions: 12 x 18
Bedroom 2
- Features: High Ceilings, Walkin Closet, Wallto Wall Carpet
- Level: Upper
- Area: 110
- Dimensions: 10 x 11
Bedroom 3
- Features: High Ceilings, Walkin Closet, Wallto Wall Carpet
- Level: Upper
- Area: 143
- Dimensions: 13 x 11
Dining room
- Features: Vinyl Floor
- Level: Main
- Area: 130
- Dimensions: 13 x 10
Kitchen
- Features: Dishwasher, Disposal, Island, Pantry, Free Standing Range, Free Standing Refrigerator, Granite, Vinyl Floor
- Level: Main
- Area: 117
- Width: 9
Living room
- Features: Ceiling Fan, High Ceilings, Vinyl Floor
- Level: Main
- Area: 228
- Dimensions: 19 x 12
Heating
- Forced Air, Heat Pump
Cooling
- Heat Pump
Appliances
- Included: Convection Oven, Dishwasher, Disposal, Free-Standing Range, Microwave, Stainless Steel Appliance(s), Free-Standing Refrigerator, Electric Water Heater
- Laundry: Laundry Room
Features
- Ceiling Fan(s), Granite, High Ceilings, Walk-In Closet(s), Kitchen Island, Pantry
- Flooring: Wall to Wall Carpet, Vinyl
- Windows: Double Pane Windows, Vinyl Frames
- Basement: Crawl Space
- Common walls with other units/homes: 1 Common Wall
Interior area
- Total structure area: 1,406
- Total interior livable area: 1,406 sqft
Property
Parking
- Total spaces: 1
- Parking features: Driveway, Garage Door Opener, Attached
- Attached garage spaces: 1
- Has uncovered spaces: Yes
Features
- Levels: Two
- Stories: 2
- Patio & porch: Covered Patio
- Exterior features: Yard
Lot
- Size: 3,920 sqft
- Features: SqFt 3000 to 4999
Details
- Parcel number: 715974
Construction
Type & style
- Home type: SingleFamily
- Property subtype: Residential
- Attached to another structure: Yes
Materials
- Cement Siding, Lap Siding
- Foundation: Concrete Perimeter
- Roof: Composition
Condition
- New Construction
- New construction: Yes
- Year built: 2023
Details
- Warranty included: Yes
Utilities & green energy
- Sewer: Public Sewer
- Water: Public
Community & neighborhood
Location
- Region: Lafayette
Other
Other facts
- Listing terms: Cash,Conventional,FHA,State GI Loan,USDA Loan,VA Loan
- Road surface type: Paved
Price history
| Date | Event | Price |
|---|---|---|
| 6/11/2024 | Sold | $415,000+1.2%$295/sqft |
Source:  RMLS (OR) #24386928 Report a problem RMLS (OR) #24386928 Report a problem | ||
| 5/10/2024 | Pending sale | $410,000$292/sqft |
Source: RMLS (OR) #24386928 Report a problem | ||
| 3/19/2024 | Price change | $410,000-3.5%$292/sqft |
Source: RMLS (OR) #24386928 Report a problem | ||
| 2/8/2024 | Listed for sale | $425,000$302/sqft |
Source: RMLS (OR) #24386928 Report a problem | ||
Public tax history
Tax history is unavailable.
Neighborhood: 97127
Nearby schools
GreatSchools rating
- 5/10Wascher Elementary SchoolGrades: K-5Distance: 0.4 mi
- 6/10Patton Middle SchoolGrades: 6-8Distance: 3.8 mi
- 9/10Mcminnville High SchoolGrades: 9-12Distance: 4.2 mi
Schools provided by the listing agent
- Elementary: Wascher
- Middle: Patton
- High: Mcminnville
Source: RMLS (OR). This data may not be complete. We recommend contacting the local school district to confirm school assignments for this home.
Get a cash offer in 3 minutes
Find out how much your home could sell for in as little as 3 minutes with a no-obligation cash offer.
Estimated market value
$432,900
Get a cash offer in 3 minutes
Find out how much your home could sell for in as little as 3 minutes with a no-obligation cash offer.
Estimated market value
$432,900
- Oregon
- Yamhill County
- Lafayette
- 97127
- 443 N Adams St
Nearby cities
Nearby zip codes
Other Lafayette Topics
