Skip main navigation
Off market
  • $600,700

    443 N Jennersville Rd, Cochranville, PA 19330

    3beds
    3baths
    1,969sqft
    SingleFamily
    Built in 1994
    2 Acres Lot
    $600,700 Zestimate®
    $305/sqft
    $2,895 Estimated rent

    Home value

    $600,700

    $571,000 - $631,000

    $2,895/mo

    Zestimate® history
    Loading
    Loading...

    Owner options

    List your home for rent

    $2,895/mo

    Rent Zestimate®

    Find your next renter with Zillow Rental Manager. Plus, with online applications, you can quickly screen prospective tenants – for free.

    Learn more

    $2,895/mo

    Rent Zestimate®

    Refinance and save

    $3,828/mo

    Est. payment

    Refinancing to a lower rate could help reduce your monthly payments and save thousands over the life of the loan.

    See today's rates

    $3,828/mo

    Est. payment

    Explore your selling options

    Work with a Zillow partner agent

    Leverage their expertise and Zillow's premium Showcase listings to get your home seen by more buyers.

    Get started

    List with your own agent

    Get your home in front of millions of buyers by listing it on Zillow.

    Learn how to do it

    Sell it yourself

    Take full control of how buyers see your home on Zillow by listing For Sale by Owner (FSBO).

    List your home

    What's special

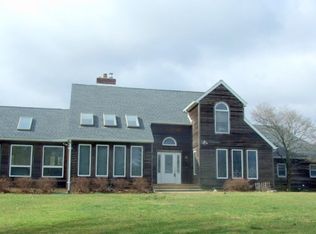
    A beautiful and unique cape cod style home on 2 acres in the Avon Grove School District. Excellent access to route one and the Jennersville shopping area. The original owner has meticulously maintained every aspect of the home inside and out. The property has been professionally landscaped with fencing, quality trees and ornamental shrubs. The property includes a perennial garden and vegetable garden, along with blueberries and a producing cherry tree. One of the outside highlights of the property is the huge wrap around porch. It features a large set back area that is great for evening dinners and entertaining. The property also features a large detached garage / barn that can accommodate 3 cars and unlimited storage downstairs or in the second story loft area. The detached garage has been completely refinished. The inside of the home provides an incredible open design concept with a great room that features 16 ft ceilings, a barn board wall and a soapstone wood stove. The stove can be used for supplemental heat or help take the chill off on a cold evening. The kitchen features soapstone countertops and beautiful oak cabinets and refinished hardwood floors. The master bedroom is located on the first floor and incorporates a master bath with tile floors and shower. The second floor offers a large open concept office area with plenty of closet storage. Two bedrooms upstairs with a full bath overlooks the great room. There is also a pull down stairs for additional storage in the floored attic area. The well designed walk out basement provides additional living space with one side fully finished and the opposing side semi finished with rough cut maple walls throughout. Recent updates include: Porch railings and beams replaced with PVC New septic field. 2 active fields in place with bullhead Detached garage - all exterior wood, trim and gutters replaced. All exterior doors replaced. Well pump replaced. All fencing replaced. Roof replaced on both home and garage with 50 year shingles. Prior roof completely removed. HVAC system replaced and includes a humidifier and Honeywell programmable thermostat. Microwave replaced. Hardwood floors refinished. New carpet in master bedroom. 2021-11-28

    This property is off market, which means it's not currently listed for sale or rent on Zillow. This may be different from what's available on other websites or public sources.

    Facts & features

    Interior

    Bedrooms & bathrooms
    • Bedrooms: 3
    • Bathrooms: 3
    Heating
    • Forced air
    Cooling
    • Central
    Features
    • Has fireplace: Yes
    Interior area
    • Total interior livable area: 1,969 sqft

    Property

    Parking
    • Total spaces: 3
    • Parking features: Garage - Detached
    Features
    • Exterior features: Other
    Lot
    • Size: 2 Acres
    Details
    • Parcel number: 580200060100

    Construction

    Type & style
    • Home type: SingleFamily
    Condition
    • Year built: 1994

    Community & neighborhood

    Location
    • Region: Cochranville

    Price history

    DateEventPrice
    1/21/2022Sold$500,000+6.4%$254/sqft
    Source: Bright MLS #PACT2011562 Report a problem
    11/28/2021Pending sale$469,900$239/sqft
    Source: Bright MLS #PACT2011562 Report a problem
    11/26/2021Listed for sale$469,900$239/sqft
    Source: Bright MLS #PACT2011562 Report a problem

    Public tax history

    YearProperty taxesTax assessment
    2025$5,882 +1.5%$144,720
    2024$5,793 $144,720
    2023$5,793 +2.2%$144,720
    2022$5,670 +1.5%$144,720
    2021$5,586 +240.7%$144,720
    2020$1,640 -68.2%$144,720
    2019$5,150 +2.7%$144,720
    2018$5,017 +9900.6%$144,720
    2017$50 -99%$144,720 -18.8%
    2016$5,032 $178,210
    2015$5,032 $178,210
    2014$5,032 $178,210
    2013-- $178,210
    2012-- $178,210
    2011-- $178,210
    2010-- $178,210
    2009-- $178,210
    2008-- $178,210
    2007-- $178,210
    2006-- $178,210
    2005-- $178,210
    2004-- $178,210
    2003-- $178,210
    2000-- $178,210

    Find assessor info on the county website

    Neighborhood: 19330

    Nearby schools

    GreatSchools rating
    Get a cash offer in 3 minutes
    Find out how much your home could sell for in as little as 3 minutes with a no-obligation cash offer.
    Estimated market value
    $600,700
    Get a cash offer in 3 minutes
    Find out how much your home could sell for in as little as 3 minutes with a no-obligation cash offer.
    Estimated market value
    $600,700