Welcome home to this beautifully updated 4-bedroom home where classic charm meets modern comfort! From the moment you arrive, you'll appreciate the inviting curb appeal, highlighted by updated front steps and fresh exterior paint. Inside, you'll find all new flooring and a stunning remodeled kitchen featuring new cabinetry, a stylish backsplash, and a new dishwasher.
Designed for both everyday living and entertaining, the home offers a formal dining room, convenient main-floor laundry, and an abundance of natural light through triple-pane windows. Major updates provide peace of mind, including a durable 40-year metal roof and a furnace and central air system that are just two years old.
Step outside to enjoy the fully fenced backyard—perfect for pets, play, gardening, or simply relaxing in your own private outdoor space. The oversized finished two-stall garage is a standout feature, offering heat, air conditioning, and extra depth for vehicles, hobbies, storage, or workshop space.
With four bedrooms, extensive updates throughout, and a move-in-ready feel, this home offers the perfect blend of comfort, style, and functionality. Don't miss your opportunity to make this beautifully maintained property your next home!
Closed
$266,000
443 N Pine Ave, Owatonna, MN 55060
4beds
1,758sqft
Single Family
Built in 1921
8,276 Square Feet Lot
$265,200 Zestimate®
$151/sqft
$1,941 Estimated rent
Home value
$265,200
$239,000 - $294,000
$1,941/mo
Zestimate® history
Owner options
List your home for rent
$1,941/mo
Rent Zestimate®
Find your next renter with Zillow Rental Manager. Plus, with online applications, you can quickly screen prospective tenants – for free.
$1,941/mo
Rent Zestimate®
Refinance and save
$1,721/mo
Est. payment
Refinancing to a lower rate could help reduce your monthly payments and save thousands over the life of the loan.
$1,721/mo
Est. payment
Explore your selling options
Work with a Zillow partner agent
Leverage their expertise and Zillow's premium Showcase listings to get your home seen by more buyers.
Get startedList with your own agent
Get your home in front of millions of buyers by listing it on Zillow.
Learn how to do itSell it yourself
Take full control of how buyers see your home on Zillow by listing For Sale by Owner (FSBO).
List your homeWhat's special
Fully fenced backyardOversized finished two-stall garageAll new flooringNew dishwasherInviting curb appealFresh exterior paintStunning remodeled kitchen
Zillow last checked:
Listing updated:
Listed by:
Jennifer Fielding 507-390-1071,
eXp Realty,
Dan Nechville 507-456-8788
Bought with:
Jason Hubbard
Real Broker, LLC.
Source: NorthstarMLS as distributed by MLS GRID,MLS#: 7081560
Facts & features
Interior
Bedrooms & bathrooms
- Bedrooms: 4
- Bathrooms: 1
- Full bathrooms: 1
Bedroom
- Level: Upper
- Area: 160 Square Feet
- Dimensions: 16x10
Bedroom 2
- Level: Upper
- Area: 135 Square Feet
- Dimensions: 15x9
Bedroom 3
- Level: Upper
- Area: 108 Square Feet
- Dimensions: 12x9
Bedroom 4
- Level: Basement
- Area: 209 Square Feet
- Dimensions: 19x11
Bonus room
- Level: Basement
- Area: 120 Square Feet
- Dimensions: 10x12
Dining room
- Level: Main
- Area: 169 Square Feet
- Dimensions: 13x13
Family room
- Level: Main
- Area: 120 Square Feet
- Dimensions: 10x12
Kitchen
- Level: Main
- Area: 108 Square Feet
- Dimensions: 12x9
Living room
- Level: Main
- Area: 195 Square Feet
- Dimensions: 15x13
Heating
- Forced Air
Cooling
- Central Air
Appliances
- Included: Dishwasher, Dryer, Gas Water Heater, Microwave, Range, Refrigerator, Washer
- Laundry: Main Level
Features
- Basement: Egress Window(s),Partially Finished
- Has fireplace: No
Interior area
- Total structure area: 2,157
- Total interior livable area: 1,758 sqft
- Finished area above ground: 1,358
- Finished area below ground: 400
Property
Parking
- Total spaces: 2
- Parking features: Attached, Concrete, Garage Door Opener, Heated Garage, Insulated Garage
- Attached garage spaces: 2
- Has uncovered spaces: Yes
- Details: Garage Dimensions (24x24)
Accessibility
- Accessibility features: None
Features
- Levels: One and One Half
- Stories: 1.5
- Patio & porch: Deck, Front Porch
- Fencing: Privacy
Lot
- Size: 8,276 Square Feet
- Dimensions: 66 x 132
Details
- Additional structures: Storage Shed
- Foundation area: 799
- Parcel number: 171220411
- Zoning description: Residential-Single Family
Construction
Type & style
- Home type: SingleFamily
- Property subtype: Single Family
Materials
- Roof: Metal
Condition
- New construction: No
- Year built: 1921
Utilities & green energy
- Electric: Circuit Breakers
- Gas: Natural Gas
- Sewer: City Sewer/Connected
- Water: City Water/Connected
Community & HOA
Community
- Subdivision: Dartt
HOA
- Has HOA: No
Location
- Region: Owatonna
Financial & listing details
- Price per square foot: $151/sqft
- Tax assessed value: $217,600
- Annual tax amount: $2,890
- Date on market: 5/29/2026
- Cumulative days on market: 2 days
Price history
| Date | Event | Price |
|---|---|---|
| 7/8/2026 | Sold | $266,000+6.4%$151/sqft |
Source:  NorthstarMLS as distributed by MLS GRID #7081560 Report a problem NorthstarMLS as distributed by MLS GRID #7081560 Report a problem | ||
| 6/1/2026 | Pending sale | $249,900$142/sqft |
Source: NorthstarMLS as distributed by MLS GRID #7081560 Report a problem | ||
| 5/29/2026 | Listed for sale | $249,900+52.9%$142/sqft |
Source: NorthstarMLS as distributed by MLS GRID #7081560 Report a problem | ||
| 10/18/2019 | Sold | $163,400+5.5%$93/sqft |
Source: NorthstarMLS as distributed by MLS GRID #5284367 Report a problem | ||
| 9/19/2019 | Pending sale | $154,900$88/sqft |
Source: Berkshire Hathaway Advantage Real Estate #5284367 Report a problem | ||
| 8/26/2019 | Listed for sale | $154,900+121.3%$88/sqft |
Source: Berkshire Hathaway Advantage Real Estate #5284367 Report a problem | ||
| 5/7/2010 | Sold | $70,000$40/sqft |
Source:  Lake Superior Area Realtors as distributed by MLS GRID #1048848 Report a problem Lake Superior Area Realtors as distributed by MLS GRID #1048848 Report a problem | ||
Public tax history
| Year | Property taxes | Tax assessment |
|---|---|---|
| 2025 | $2,914 +5.7% | $217,600 +0.7% |
| 2024 | $2,756 -0.7% | $216,100 +9.4% |
| 2023 | $2,776 +8.4% | $197,500 +3.6% |
| 2022 | $2,562 +7.6% | $190,600 +15.8% |
| 2021 | $2,380 +25.4% | $164,600 +7.5% |
| 2020 | $1,898 +14.3% | $153,100 +26.6% |
| 2019 | $1,660 +7.7% | $120,932 +5.9% |
| 2018 | $1,542 +11.3% | $114,170 +5.9% |
| 2017 | $1,386 | $107,800 +7.8% |
| 2016 | -- | $99,960 |
| 2015 | -- | -- |
| 2014 | -- | -- |
| 2013 | -- | -- |
| 2012 | -- | -- |
| 2011 | -- | -- |
| 2010 | -- | -- |
Find assessor info on the county website
Neighborhood: 55060
Nearby homes
- $154,2003 bd1 ba1.2k sqft437 N Pine Ave, Owatonna, MN 55060Off Market
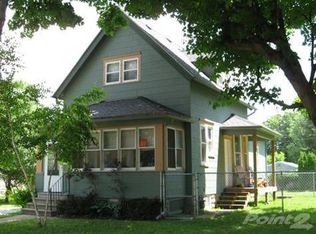
- $145,2002 bd1 ba1.5k sqft449 N Pine Ave, Owatonna, MN 55060Off Market

- $161,9003 bd1 ba1.5k sqft431 N Pine Ave, Owatonna, MN 55060Off Market
- $203,2003 bd1 ba1.7k sqft440 Chestnut Ave, Owatonna, MN 55060Off Market
- $144,3002 bd1 ba840 sqft442 N Pine Ave, Owatonna, MN 55060Off Market
- $193,0003 bd1 ba1.5k sqft436 Chestnut Ave, Owatonna, MN 55060Off Market
- $172,9003 bd1 ba1.2k sqft437 Cherry St, Owatonna, MN 55060Off Market
- $220,9003 bd2 ba1.3k sqft422 Chestnut Ave, Owatonna, MN 55060Off Market
Nearby schools
GreatSchools rating
- 5/10Washington Elementary SchoolGrades: K-5Distance: 0.6 mi
- 6/10Owatonna Junior High SchoolGrades: 6-8Distance: 0.8 mi
- 8/10Owatonna Senior High SchoolGrades: 9-12Distance: 2.1 mi
Get a cash offer in 3 minutes
Find out how much your home could sell for in as little as 3 minutes with a no-obligation cash offer.
Estimated market value
$265,200
Get a cash offer in 3 minutes
Find out how much your home could sell for in as little as 3 minutes with a no-obligation cash offer.
Estimated market value
$265,200
- Minnesota
- Steele County
- Owatonna
- 55060
- 443 N Pine Ave
Nearby cities
Nearby zip codes
Other Owatonna Topics
