ALL ON ONE FLOOR! Who needs stairs, right? Let's just put everything on one floor and make it easy to get around. Well, that's what you have here. This 2 bed, 1 bath home feels and functions much like a condo, except you don't have to pay monthly HOA fees. It's a nice balance of small town life located in the beautiful town of Smithville, and yet literally only a "stones throw" from the country back roads that make Wayne County so beautiful. The home is located immediately adjacent to Smithville Schools. It features surprisingly large living, dining, and laundry areas for the size of the home, along with new furnace and central air units in 2025. Perhaps one of the hardest decisions you will have to make is whether you will have supper at home, or to eat out at Smithville hits like The Barn Resturant or Sam's Pizza. Then perhaps a walk through town, or to see Smithville's Community Historical Society. Complete the evening with an ice cream treat at 7 Scoops, Smithville's local ice cream destination. The home is convenient to SR 585 for quick access to work and shopping, but you'll be glad to come home to a quiet and friendly town, Smithville - YOUR new hometown! GO SMITHIES!
Closed
$170,000
443 N Summit St, Smithville, OH 44677
2beds
1,144sqft
Single Family Residence
Built in 1962
0.31 Acres Lot
$173,800 Zestimate®
$149/sqft
$1,083 Estimated rent
Home value
$173,800
$146,000 - $207,000
$1,083/mo
Zestimate® history
Owner options
List your home for rent
$1,083/mo
Rent Zestimate®
Find your next renter with Zillow Rental Manager. Plus, with online applications, you can quickly screen prospective tenants – for free.
$1,083/mo
Rent Zestimate®
Refinance and save
$1,146/mo
Est. payment
Refinancing to a lower rate could help reduce your monthly payments and save thousands over the life of the loan.
$1,146/mo
Est. payment
Explore your selling options
Work with a Zillow partner agent
Leverage their expertise and Zillow's premium Showcase listings to get your home seen by more buyers.
Get startedList with your own agent
Get your home in front of millions of buyers by listing it on Zillow.
Learn how to do itSell it yourself
Take full control of how buyers see your home on Zillow by listing For Sale by Owner (FSBO).
List your homeWhat's special
All on one floor
Zillow last checked:
Listing updated:
Listed by:
Mark R Armstrong 330-264-7711 scotts.welcomehome@gmail.com,
Welcome Home Simms Realty
Bought with:
Jamie Leach, 2010003838
Wiles Hanzie Realty
Source: MLS Now,MLS#: 5150163 Originating MLS: Wayne Holmes Association of REALTORS
Originating MLS: Wayne Holmes Association of REALTORSFacts & features
Interior
Bedrooms & bathrooms
- Bedrooms: 2
- Bathrooms: 1
- Full bathrooms: 1
- Main level bathrooms: 1
- Main level bedrooms: 2
Bedroom
- Description: Flooring: Carpet
- Level: First
- Dimensions: 11 x 8
Bedroom
- Description: Flooring: Carpet
- Level: First
- Dimensions: 12 x 8
Bathroom
- Description: Flooring: Luxury Vinyl Tile
- Level: First
- Dimensions: 6 x 10
Dining room
- Description: Flooring: Luxury Vinyl Tile
- Features: Fireplace
- Level: First
- Dimensions: 11 x 13
Kitchen
- Description: Flooring: Luxury Vinyl Tile
- Level: First
- Dimensions: 10 x 13
Laundry
- Description: Flooring: Linoleum
- Level: First
- Dimensions: 23 x 6
Living room
- Description: Flooring: Luxury Vinyl Tile
- Features: Bookcases
- Level: First
- Dimensions: 27 x 12
Heating
- Forced Air, Fireplace(s)
Cooling
- Central Air, Wall Unit(s)
Appliances
- Included: Dryer, Range, Washer
Features
- Bookcases
- Basement: None
- Number of fireplaces: 1
- Fireplace features: Dining Room, Metal, Wood Burning Stove, Wood Burning
Interior area
- Total structure area: 1,144
- Total interior livable area: 1,144 sqft
- Finished area above ground: 1,144
Property
Parking
- Total spaces: 2
- Parking features: Attached, Garage
- Attached garage spaces: 2
Features
- Levels: One
- Stories: 1
Lot
- Size: 0.31 Acres
Details
- Parcel number: 3300417000
- Special conditions: Standard
Construction
Type & style
- Home type: SingleFamily
- Architectural style: Ranch
- Property subtype: Single Family Residence
Materials
- Board & Batten Siding
- Foundation: Slab
- Roof: Asphalt,Fiberglass
Condition
- Year built: 1962
Utilities & green energy
- Sewer: Public Sewer
- Water: Public
Community & HOA
Community
- Subdivision: Village/Smithville
HOA
- Has HOA: No
Location
- Region: Smithville
Financial & listing details
- Price per square foot: $149/sqft
- Tax assessed value: $112,380
- Annual tax amount: $1,643
- Date on market: 8/21/2025
- Cumulative days on market: 35 days
Price history
| Date | Event | Price |
|---|---|---|
| 9/24/2025 | Sold | $170,000$149/sqft |
Source:  MLS Now #5150163 Report a problem MLS Now #5150163 Report a problem | ||
| 9/24/2025 | Pending sale | $170,000$149/sqft |
Source: MLS Now #5150163 Report a problem | ||
| 8/23/2025 | Contingent | $170,000$149/sqft |
Source: MLS Now #5150163 Report a problem | ||
| 8/21/2025 | Listed for sale | $170,000+169.8%$149/sqft |
Source: MLS Now #5150163 Report a problem | ||
| 8/4/1995 | Sold | $63,000$55/sqft |
Source: Public Record Report a problem | ||
Public tax history
| Year | Property taxes | Tax assessment |
|---|---|---|
| 2024 | $1,643 +0.1% | $39,340 |
| 2023 | $1,641 +19.2% | $39,340 +31% |
| 2022 | $1,377 -1.3% | $30,020 |
| 2021 | $1,395 -1.1% | $30,020 |
| 2020 | $1,410 +3.8% | $30,020 +7.8% |
| 2019 | $1,358 -0.4% | $27,840 |
| 2018 | $1,363 +0.7% | $27,840 |
| 2017 | $1,353 +6.6% | $27,840 +7% |
| 2016 | $1,270 -0.2% | $26,020 |
| 2015 | $1,272 +7.4% | $26,020 |
| 2014 | $1,183 -14.6% | $26,020 -8.3% |
| 2013 | $1,386 0% | $28,370 |
| 2012 | $1,387 +0% | $28,370 |
| 2011 | $1,386 +0.7% | $28,370 |
| 2010 | $1,376 +8.6% | $28,370 |
| 2009 | $1,267 0% | $28,370 |
| 2008 | $1,268 -3.7% | $28,370 -1.1% |
| 2007 | $1,317 +6.9% | $28,680 |
| 2006 | $1,232 | $28,680 |
| 2005 | -- | $28,680 +13.6% |
| 2004 | $1,043 +2.5% | $25,240 |
| 2003 | $1,018 +1.7% | $25,240 |
| 2002 | $1,001 +5.3% | $25,240 +7.1% |
| 2001 | $951 -1.5% | $23,560 |
| 2000 | $965 | $23,560 |
Find assessor info on the county website
Neighborhood: 44677
Nearby homes
- $62,0000.276 Acres419 N Summit St, Smithville, OH 44677Sold
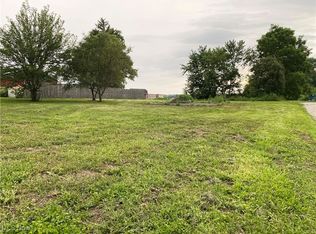
- $188,5002 bd1 ba1.6k sqft455 N Summit St, Smithville, OH 44677Off Market
- $3,520-- bd-- ba-- sqft430 N Summit St, Smithville, OH 44677Off Market
- $182,2003 bd1 ba1.7k sqft409 N Summit St, Smithville, OH 44677Off Market
- $66,4002 bd1 ba672 sqft465 N Summit St, Smithville, OH 44677Off Market
- $--2 bd1 ba-- sqft473 N Summit St, Smithville, OH 44677Off Market
- $225,0004 bd3 ba2.2k sqft442 N Summit St, Smithville, OH 44677Sold
- $122,4003 bd1 ba1.1k sqft430 N Summit St, Smithville, OH 44677Off Market
Nearby schools
GreatSchools rating
- 7/10Green Elementary SchoolGrades: K-5Distance: 0.2 mi
- 8/10Greene Middle SchoolGrades: 6-8Distance: 0.2 mi
- 7/10Smithville High SchoolGrades: 9-12Distance: 0.2 mi
Schools provided by the listing agent
- District: Green LSD (Wayne)- 8503
Source: MLS Now. This data may not be complete. We recommend contacting the local school district to confirm school assignments for this home.
Get a cash offer in 3 minutes
Find out how much your home could sell for in as little as 3 minutes with a no-obligation cash offer.
Estimated market value
$173,800
Get a cash offer in 3 minutes
Find out how much your home could sell for in as little as 3 minutes with a no-obligation cash offer.
Estimated market value
$173,800
- Ohio
- Wayne County
- Smithville
- 44677
- 443 N Summit St
Nearby cities
Nearby zip codes
Other Smithville Topics
