Welcome home to this beautifully maintained two-story residence that offers the perfect combination of space, style, and functionality. From the moment you step into the dramatic two-story foyer, you'll appreciate the soaring ceilings, abundant natural light, and the impressive loft overlooking the stunning vaulted living room. Rich hardwood floors flow throughout the entire home, creating a warm and timeless feel. At the heart of the home is a beautifully updated chef's kitchen featuring 42-inch maple cabinetry, granite countertops, and a full suite of high-end stainless steel appliances-perfect for everyday living and entertaining alike. A highly sought-after first-floor office with an adjacent full, updated bathroom provides incredible flexibility as a guest suite, in-law arrangement, or private work-from-home space. You'll also appreciate the convenience of a first-floor laundry room. Upstairs, the spacious primary suite is your private retreat, complete with two walk-in closets and an expansive, newly renovated ensuite bath. The professionally finished basement is an entertainer's dream, boasting a second kitchen that's ideal for hosting holidays, game days, and gatherings of any size. With the addition of a sprinkler system, central vacuum system, and oversized, 3-car garage, this home has really gone the extra mile. Situated on a wonderful street where pride of ownership shines and many of the original homeowners still reside, this exceptional home offers not only outstanding living space but also the sense of community buyers are searching for. This is one you won't want to miss!
Contingent
Price cut: $25K (8/19)
$600,000
443 N Tara Ln, Addison, IL 60101
5beds
3,313sqft
Single Family Residence
Built in 1991
9,587 Square Feet Lot
$-- Zestimate®
$181/sqft
$-- HOA
What's special
Professionally finished basementHighly sought-after first-floor officeSoaring ceilingsAbundant natural lightFirst-floor laundry roomAdjacent full updated bathroomDramatic two-story foyer
- 58 days
- 519
- 38
Likely to sell faster than
Zillow last checked:
Listing updated:
Listed by:
Katherine Wahrhaftig 708-466-1611,
@properties Christie's International Real Estate
Source: MRED as distributed by MLS GRID,MLS#: 12693441
Facts & features
Interior
Bedrooms & bathrooms
- Bedrooms: 5
- Bathrooms: 3
- Full bathrooms: 3
Rooms
- Room types: Bedroom 5, Loft
Primary bedroom
- Features: Flooring (Hardwood), Bathroom (Full)
- Level: Second
- Area: 306 Square Feet
- Dimensions: 18X17
Bedroom 2
- Features: Flooring (Hardwood)
- Level: Second
- Area: 210 Square Feet
- Dimensions: 15X14
Bedroom 3
- Features: Flooring (Hardwood)
- Level: Second
- Area: 182 Square Feet
- Dimensions: 14X13
Bedroom 4
- Features: Flooring (Hardwood)
- Level: Second
- Area: 169 Square Feet
- Dimensions: 13X13
Bedroom 5
- Features: Flooring (Hardwood)
- Level: Main
- Area: 156 Square Feet
- Dimensions: 13X12
Dining room
- Features: Flooring (Hardwood)
- Level: Main
- Area: 182 Square Feet
- Dimensions: 14X13
Family room
- Features: Flooring (Hardwood)
- Level: Main
- Area: 315 Square Feet
- Dimensions: 21X15
Kitchen
- Features: Kitchen (Eating Area-Table Space, Island), Flooring (Hardwood)
- Level: Main
- Area: 273 Square Feet
- Dimensions: 21X13
Laundry
- Features: Flooring (Ceramic Tile)
- Level: Main
- Area: 56 Square Feet
- Dimensions: 8X7
Living room
- Features: Flooring (Hardwood)
- Level: Main
- Area: 304 Square Feet
- Dimensions: 19X16
Loft
- Features: Flooring (Hardwood)
- Level: Second
- Area: 216 Square Feet
- Dimensions: 24X9
Heating
- Natural Gas, Forced Air
Cooling
- Central Air
Appliances
- Included: Range, Microwave, Dishwasher, Refrigerator, Washer, Dryer, Disposal, Stainless Steel Appliance(s)
- Laundry: Main Level
Features
- Cathedral Ceiling(s), 1st Floor Bedroom, Walk-In Closet(s)
- Basement: Finished,Full
- Number of fireplaces: 1
- Fireplace features: Family Room
Interior area
- Total structure area: 0
- Total interior livable area: 3,313 sqft
Property
Parking
- Total spaces: 3
- Parking features: Circular Driveway, Garage Door Opener, Yes, Garage Owned, Attached, Garage
- Attached garage spaces: 3
- Has uncovered spaces: Yes
Accessibility
- Accessibility features: No Disability Access
Features
- Stories: 2
Lot
- Size: 9,587 Square Feet
- Dimensions: 70X134
Details
- Parcel number: 0320408040
- Special conditions: None
Construction
Type & style
- Home type: SingleFamily
- Property subtype: Single Family Residence
Materials
- Brick, Cedar
Condition
- New construction: No
- Year built: 1991
Utilities & green energy
- Sewer: Public Sewer
- Water: Lake Michigan
Community & HOA
HOA
- Services included: None
Location
- Region: Addison
Financial & listing details
- Price per square foot: $181/sqft
- Tax assessed value: $186,080
- Annual tax amount: $12,942
- Date on market: 8/1/2026
- Ownership: Fee Simple
Estimated market value
Not available
Estimated sales range
Not available
Not available
Price history
| Date | Event | Price |
|---|---|---|
| 9/13/2026 | Contingent | $600,000$181/sqft |
Source:  MRED as distributed by MLS GRID #12693441 Report a problem MRED as distributed by MLS GRID #12693441 Report a problem | ||
| 8/19/2026 | Price change | $600,000-4%$181/sqft |
Source: MRED as distributed by MLS GRID #12693441 Report a problem | ||
| 8/1/2026 | Listed for sale | $625,000+34.4%$189/sqft |
Source: MRED as distributed by MLS GRID #12693441 Report a problem | ||
| 3/16/2021 | Sold | $465,000-4.9%$140/sqft |
Source: MRED as distributed by MLS GRID #10903044 Report a problem | ||
| 2/15/2021 | Pending sale | $489,000$148/sqft |
Source:  RE/MAX International #10903044 Report a problem RE/MAX International #10903044 Report a problem | ||
| 1/23/2021 | Contingent | $489,000$148/sqft |
Source: Local MLS #10903044 Report a problem | ||
| 1/23/2021 | Pending sale | $489,000$148/sqft |
Source: RE/MAX Destiny #10903044 Report a problem | ||
| 10/12/2020 | Listed for sale | $489,000+89.5%$148/sqft |
Source: RE/MAX Destiny #10903044 Report a problem | ||
| 1/28/1994 | Sold | $258,000$78/sqft |
Source: Public Record Report a problem | ||
Public tax history
| Year | Property taxes | Tax assessment |
|---|---|---|
| 2024 | -- | $186,080 +8.8% |
| 2023 | -- | $171,060 +1.6% |
| 2022 | -- | $168,370 +4.4% |
| 2021 | $11,099 +2.9% | $161,270 +4.4% |
| 2020 | $10,790 +0.8% | $154,470 +4% |
| 2019 | $10,709 -5.8% | $148,530 -1.6% |
| 2018 | $11,364 +2.7% | $150,990 +4.6% |
| 2017 | $11,064 +2.9% | $144,300 +8.3% |
| 2016 | $10,757 +2.7% | $133,220 +8.2% |
| 2015 | $10,476 -2.3% | $123,070 -1.5% |
| 2014 | $10,726 -2.1% | $125,000 -2% |
| 2013 | $10,961 +3% | $127,550 -6.3% |
| 2012 | $10,645 +4.5% | $136,190 -10.1% |
| 2011 | $10,186 +3.3% | $151,510 -6.4% |
| 2010 | $9,856 +2.2% | $161,860 -9.1% |
| 2009 | $9,641 +2.3% | $177,990 |
| 2008 | $9,421 +6.5% | $177,990 +7.6% |
| 2007 | $8,843 +8.8% | $165,420 +8.1% |
| 2006 | $8,128 +7.1% | $153,040 +8% |
| 2005 | $7,592 +5.2% | $141,710 +6.5% |
| 2004 | $7,217 +4.6% | $133,060 +9% |
| 2003 | $6,899 +2.3% | $122,070 +4.8% |
| 2002 | $6,746 +2.6% | $116,450 +8.1% |
| 2001 | $6,577 +4.2% | $107,700 +5.8% |
| 2000 | $6,314 | $101,790 |
Find assessor info on the county website
Monthly payment
Est. payment
Payment breakdown
Explore the cost of this home by adjusting the details. Changes won't be saved.Climate risks
Neighborhood: 60101
Nearby schools
Schools provided by the listing agent
- Elementary: Wesley Elementary School
- Middle: Indian Trail Junior High School
- High: Addison Trail High School
- District: 4
Source: MRED as distributed by MLS GRID. This data may not be complete. We recommend contacting the local school district to confirm school assignments for this home.
Similar homes
- $487,5005 bd3 ba2.7k sqft1465 William Clifford Ln, Elk Grove Village, IL 60007New
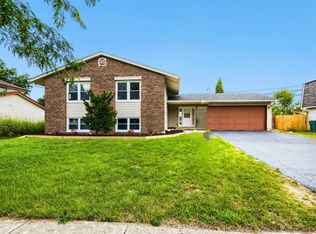 MLS ID #12768345, Mary Myzia, RE/MAX Suburban. MRED as distributed by MLS GRID
 - $599,9994 bd4 ba3k sqft322 Chesapeake Ln, Bloomingdale, IL 60108Active
 MLS ID #12727445, Claudia A Goehner, Redfin Corporation. MRED as distributed by MLS GRID
 - $680,0005 bd4 ba2.4k sqft161 Jackson Ln, Bloomingdale, IL 60108Active
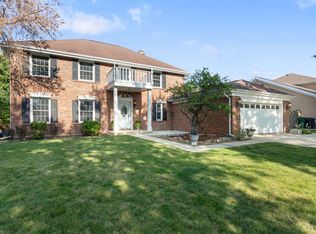 MLS ID #12702999, Brendell Husenica, Berkshire Hathaway HomeServices Starck Real Estate. MRED as distributed by MLS GRID
 - $620,0004 bd3 ba2.5k sqft2326 W Weathersfield Way, Schaumburg, IL 60193Active
 MLS ID #12762123, Igor Shevchenko, Real People Realty. MRED as distributed by MLS GRID
