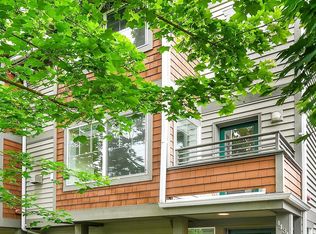
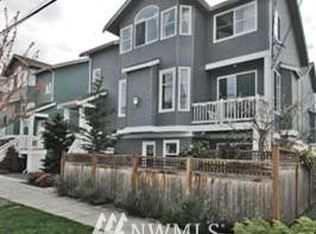
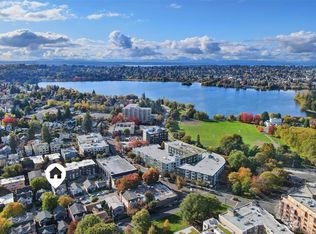
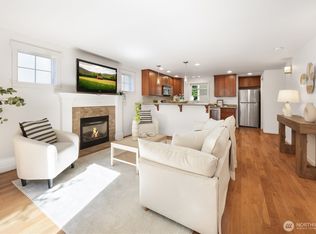
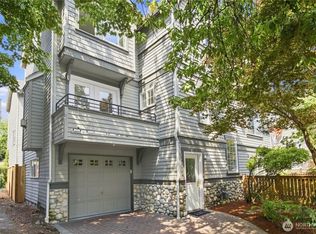
Exceptional Green Lake location in the heart of it all. Enter this townhome through a fully fenced private courtyard patio nestled along tree-lined Ravenna Boulevard. This beautifully maintained home features an open-concept living, dining, and kitchen area with granite countertops, pristine oak hardwood floors, cozy gas fireplace, radiant heat, updated appliances, smart electrical switches and single car garage. The third level offers two generously sized bedrooms and a full bath, while the top floor is dedicated to the primary with an en suite bath. Enjoy quick access to I-5 and Highway 99, Green Lake Park, neighborhood shops, restaurants, and countless amenities just steps from your door.
Active
Listed by: Windermere Real Estate Co. • Hannah Roberts
Price cut: $71K (8/31)
$699,000
443 NE Ravenna Boulevard #B, Seattle, WA 98115
3beds
1,360sqft
Townhouse, Single Family Residence
Built in 2003
831 Square Feet Lot
$697,100 Zestimate®
$514/sqft
$-- HOA
What's special
Cozy gas fireplaceSingle car garagePristine oak hardwood floorsRadiant heatSmart electrical switchesUpdated appliancesTwo generously sized bedrooms
- 87 days
- 1,252
- 82
Zillow last checked:
Listing updated:
Listed by:
Hannah Roberts,
Windermere Real Estate Co.,
Michael Prandi,
Skyline Properties, Inc.
Source: NWMLS as distributed by MLS GRID,MLS#: 2539127
Facts & features
Interior
Bedrooms & bathrooms
- Bedrooms: 3
- Bathrooms: 3
- Full bathrooms: 2
- 1/2 bathrooms: 1
- Main level bathrooms: 1
Primary bedroom
- Level: Third
Bedroom
- Level: Second
Bedroom
- Level: Second
Bathroom full
- Level: Third
Bathroom full
- Level: Second
Other
- Level: Main
Dining room
- Level: Main
Entry hall
- Level: Lower
Kitchen with eating space
- Level: Main
Living room
- Level: Main
Utility room
- Level: Second
Heating
- Fireplace, Natural Gas
Cooling
- None
Appliances
- Included: Dishwasher, Disposal, Dryer, Microwave, Refrigerator, Stove(s)/Range(s), Tankless Water Heater, Washer, Dishwasher(s), Dryer(s), Garbage Disposal, Microwave(s), Refrigerator(s), Washer(s)
Features
- Bath Off Primary, Dining Room
- Flooring: Ceramic Tile, Hardwood, Carpet
- Windows: Dbl Pane/Storm Window, Skylight(s)
- Basement: None
- Number of fireplaces: 1
- Fireplace features: Gas, Main Level: 1, Fireplace
Interior area
- Total structure area: 1,360
- Total interior livable area: 1,360 sqft
Property
Parking
- Total spaces: 1
- Parking features: Attached Garage
- Has attached garage: Yes
- Covered spaces: 1
Features
- Levels: Multi/Split
- Entry location: Lower
- Patio & porch: Bath Off Primary, Dbl Pane/Storm Window, Dining Room, Fireplace, Skylight(s), Vaulted Ceiling(s)
Lot
- Size: 831 Square Feet
- Features: Curbs, Paved, Sidewalk, Deck, Fenced-Fully, Gas Available, Patio
- Topography: Level
Details
- Parcel number: 9528104111
- Special conditions: Standard
Construction
Type & style
- Home type: Townhouse
- Architectural style: Townhouse
- Property subtype: Townhouse, Single Family Residence
Materials
- Wood Siding
- Foundation: Poured Concrete
- Roof: Composition
Condition
- Year built: 2003
Utilities & green energy
- Electric: Company: Seattle Public Utilities
- Sewer: Sewer Connected, Company: Seattle Public Utilities
- Water: Public, Company: Seattle Public Utilities
Community & HOA
Community
- Subdivision: Green Lake
Location
- Region: Seattle
Financial & listing details
- Price per square foot: $514/sqft
- Tax assessed value: $802,000
- Annual tax amount: $8,215
- Date on market: 6/11/2026
- Cumulative days on market: 89 days
- Listing terms: Conventional,FHA,VA Loan
- Inclusions: Dishwasher(s), Dryer(s), Garbage Disposal, Microwave(s), Refrigerator(s), Stove(s)/Range(s), Washer(s)
Estimated market value
$697,100
$662,000 - $732,000
$3,747/mo
Price history
| Date | Event | Price |
|---|---|---|
| 8/31/2026 | Price change | $699,000-9.2%$514/sqft |
Source:  NWMLS as distributed by MLS GRID #2539127 Report a problem NWMLS as distributed by MLS GRID #2539127 Report a problem | ||
| 8/5/2026 | Price change | $770,000-3.6%$566/sqft |
Source: NWMLS as distributed by MLS GRID #2539127 Report a problem | ||
| 7/7/2026 | Price change | $799,000-3.2%$588/sqft |
Source: NWMLS as distributed by MLS GRID #2539127 Report a problem | ||
| 6/13/2026 | Listed for sale | $825,000+129.8%$607/sqft |
Source: NWMLS as distributed by MLS GRID #2539127 Report a problem | ||
| 3/12/2022 | Listing removed | -- |
Source: Zillow Rental Manager Report a problem | ||
| 3/6/2022 | Price change | $3,300-5.7%$2/sqft |
Source: Zillow Rental Manager Report a problem | ||
| 2/10/2022 | Listed for rent | $3,500$3/sqft |
Source: Zillow Rental Manager Report a problem | ||
| 3/11/2004 | Sold | $359,000-1.4%$264/sqft |
Source: NWMLS as distributed by MLS GRID #23162345 Report a problem | ||
| 12/11/2003 | Sold | $364,000-17.3%$268/sqft |
Source: Public Record Report a problem | ||
| 6/17/2002 | Sold | $440,000$324/sqft |
Source: Public Record Report a problem | ||
Public tax history
| Year | Property taxes | Tax assessment |
|---|---|---|
| 2025 | $8,215 +9.4% | $802,000 +1.6% |
| 2024 | $7,509 -1.5% | $789,000 -3.2% |
| 2023 | $7,627 +13.6% | $815,000 +2.1% |
| 2022 | $6,714 -6.1% | $798,000 +1.7% |
| 2021 | $7,153 +8.7% | $785,000 +14.8% |
| 2020 | $6,582 -3.3% | $684,000 -4.5% |
| 2019 | $6,809 +8.2% | $716,000 -2.8% |
| 2018 | $6,291 -0.9% | $737,000 +14.1% |
| 2017 | $6,349 +45.1% | $646,000 +10.1% |
| 2016 | $4,376 | $587,000 +17.6% |
| 2015 | $4,376 | $499,000 +11.1% |
| 2014 | $4,376 | $449,000 +13.7% |
| 2013 | $4,376 | $395,000 +15.8% |
| 2012 | -- | $341,000 |
| 2011 | -- | $341,000 +0.6% |
| 2010 | -- | $339,000 |
| 2009 | -- | $339,000 +2.4% |
| 2007 | -- | $331,000 +5.1% |
| 2006 | -- | $315,000 |
| 2005 | -- | $315,000 +19.8% |
| 2001 | $3,116 +11.1% | $263,000 +17.4% |
| 2000 | $2,804 | $224,000 |
Find assessor info on the county website
Monthly payment
Est. payment
Payment breakdown
Explore the cost of this home by adjusting the details. Changes won't be saved.Climate risks
Neighborhood: Green Lake

Similar homes
- $720,0002 bd2 ba1.1k sqftWoodlawn Add To Green Lake, Seattle, WA 98115Active
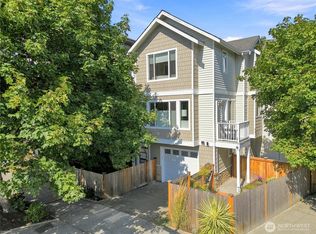 MLS ID #2573805, John O'Brien. NWMLS as distributed by MLS GRID
 - $699,8003 bd3 ba1.2k sqft1608 NW 65th Street #A, Seattle, WA 98117Active
 MLS ID #2557935, Yang Song. NWMLS as distributed by MLS GRID
 - $875,0003 bd3 ba1.4k sqft6513 24th Avenue NE #A, Seattle, WA 98115Active
 MLS ID #2567964, Debbie Jefferson. NWMLS as distributed by MLS GRID
 - $825,0003 bd4 ba1.4k sqft6526 34th Avenue NE #B, Seattle, WA 98115Active
 MLS ID #2542089, Casey Robert Mcquery. NWMLS as distributed by MLS GRID
