Skip main navigation
For sale
  • $295,000

    443 Orchard Ave, Lansdowne, PA 19050

    3beds
    1,999sqft
    : 
    Loading
    Get pre-qualified
    Single Family Residence
    Built in 1940
    3,049 Square Feet Lot
    $-- Zestimate®
    $148/sqft
    $-- HOA

    What's special

    Teacup soaking bathtubHeated toilet seatPrivate drivewayOpen level backyardModern vanityCeramic tile flooringStall shower
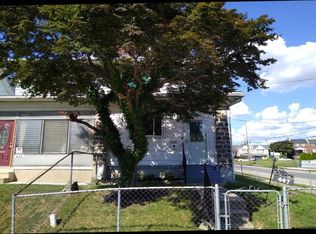
    443 Orchard Ave, Yeadon, PA 19050 is a well-maintained semi-detached twin home featuring 3 bedrooms and 2 full bathrooms, along with a private driveway and an open, level backyard—perfect for creating your ideal outdoor living space. The home offers a newly constructed second-floor bathroom featuring a teacup soaking bathtub, stall shower, modern vanity, heated toilet seat, and ceramic tile flooring. Interior highlights include 9-foot ceilings, adding an open and airy feel throughout. The spacious bedrooms with plenty of natural light create a warm and comfortable atmosphere, enhancing the home’s inviting feel. The fully finished basement provides additional living or recreational space, ideal for entertaining or flexible use. Major upgrades include a new roof completed in 2020 and an updated 200-amp electrical service, offering comfort and long-term peace of mind. Located on a quiet street just minutes from shopping, dining, parks, and public transportation, 443 Orchard Avenue combines modern comfort with classic charm—truly move-in ready and waiting for you to call it home.
    22 days
    |
    813
    |
    79
    |

    Zillow last checked:

    Listing updated:

    Listed by:

    Keave Andrew Slomine 610-314-1816,

    New Republic Realty 6109770200

    Source: Bright MLS,MLS#: PADE2115902MLS Logo

    Loading...

      Facts & features

      Interior

      Bedrooms & bathrooms
      • Bedrooms: 3
      • Bathrooms: 2
      • Full bathrooms: 2
      Basement
      • Area: 450
      Heating
      • Hot Water, Natural Gas
      Cooling
      • Ceiling Fan(s), Electric
      Appliances
      • Included: Microwave, Dishwasher, Dryer, Dual Flush Toilets, Self Cleaning Oven, Oven/Range - Gas, Stainless Steel Appliance(s), Washer, Water Heater, Gas Water Heater
      • Laundry: In Basement
      Features
      • Bathroom - Stall Shower, Soaking Tub, Ceiling Fan(s), Dining Area, Pantry, Recessed Lighting, Dry Wall, Wood Ceilings, 9'+ Ceilings
      • Flooring: Tile/Brick, Hardwood, Carpet, Wood
      • Doors: Six Panel, Insulated
      • Windows: Replacement
      • Basement: Finished,Full,Heated,Windows
      • Number of fireplaces: 1
      • Fireplace features: Wood Burning
      Interior area
      • Total structure area: 1,999
      • Total interior livable area: 1,999 sqft
      • Finished area above ground: 1,549
      • Finished area below ground: 450

      Property

      Parking
      • Total spaces: 3
      • Parking features: Driveway, On Street
      • Uncovered spaces: 3
      Accessibility
      • Accessibility features: 2+ Access Exits
      Features
      • Levels: Three
      • Stories: 3
      • Patio & porch: Porch
      • Exterior features: Lighting, Sidewalks, Street Lights
      • Pool features: None
      Lot
      • Size: 3,049 Square Feet
      • Dimensions: 25.00 x 120.00
      Details
      • Additional structures: Above Grade, Below Grade
      • Parcel number: 48000247100
      • Zoning: RESIDENTIAL
      • Special conditions: Standard

      Construction

      Type & style
      • Home type: SingleFamily
      • Architectural style: A-Frame
      • Property subtype: Single Family Residence
      • Attached to another structure: Yes
      Materials
      • Aluminum Siding, Stone
      • Foundation: Concrete Perimeter
      • Roof: Shingle
      Condition
      • Very Good
      • New construction: No
      • Year built: 1940

      Utilities & green energy

      • Electric: 200+ Amp Service
      • Sewer: Public Sewer
      • Water: Public
      • Utilities for property: Cable Connected, Phone, Cable, Fiber Optic
      Green energy
      • Energy efficient items: Appliances

      Community & HOA

      Community
      • Security: Carbon Monoxide Detector(s), Smoke Detector(s)
      • Subdivision: Yeadon
      HOA
      • Has HOA: No
      Location
      • Region: Lansdowne
      • Municipality: YEADON BORO

      Financial & listing details

      • Price per square foot: $148/sqft
      • Tax assessed value: $123,260
      • Annual tax amount: $4,780
      • Date on market: 6/24/2026
      • Listing agreement: Exclusive Right To Sell
      • Listing terms: Cash,Conventional,FHA,VA Loan
      • Inclusions: Refrigerator, Washer, Dryer, Dishwasher, Microwave Oven, All Window Treatments, Lighting, Ceiling Fans, Window Air Conditioner Units
      • Ownership: Fee Simple

        Estimated market value

        Not available

        Estimated sales range

        Not available

        $2,222/mo

        Price history

        DateEventPrice
        6/24/2026Listed for sale$295,000+96.7%$148/sqft
        Source: Bright MLS #PADE2115902 Report a problem
        4/24/2019Sold$150,000-6.2%$75/sqft
        Source: Public Record Report a problem
        3/1/2019Pending sale$159,900$80/sqft
        Source: Wolverton & Company #PADE322548 Report a problem
        2/17/2019Price change$159,900-3%$80/sqft
        Source: Wolverton & Company #PADE322548 Report a problem
        2/7/2019Price change$164,900-5.7%$82/sqft
        Source: Wolverton & Company #PADE322548 Report a problem
        1/27/2019Listed for sale$174,900+52.2%$87/sqft
        Source: Wolverton & Company #PADE322548 Report a problem
        10/1/2017Listing removed$114,900$57/sqft
        Source: Diallo Real Estate #7037853 Report a problem
        8/21/2017Price change$114,900-4.2%$57/sqft
        Source: Diallo Real Estate #7037853 Report a problem
        7/7/2017Price change$119,900-7.7%$60/sqft
        Source: Wolverton & Company, LLC #6994611 Report a problem
        6/2/2017Listed for sale$129,900+128.7%$65/sqft
        Source: Wolverton & Company, LLC #6994611 Report a problem
        4/20/2017Sold$56,800+118.5%$28/sqft
        Source: Public Record Report a problem
        12/1/2016Listing removed$26,000$13/sqft
        Source: Elfant Wissahickon-Mt Airy #6891191 Report a problem
        11/16/2016Listed for sale$26,000$13/sqft
        Source: Elfant Wissahickon-Mt Airy #6891191 Report a problem

        Public tax history

        YearProperty taxesTax assessment
        2025-- --
        2024-- --
        2023$4,780 +4.9%$123,260
        2022$4,558 -0.1%$123,260
        2021$4,561 +1087.1%$123,260 +75.2%
        2020$384 -11%$70,350
        2019$432 -89.9%$70,350
        2018$4,256 +980.4%$70,350
        2017$394 $70,350
        2016$394 $70,350
        2015$394 $70,350
        2014$394 +2.8%$70,350
        2013$383 +2.8%$70,350
        2012$373 +2.3%$70,350
        2011$364 $70,350
        2010$364 +7.5%$70,350
        2009$339 $70,350
        2008$339 +10.5%$70,350
        2007$307 $70,350
        2006$307 -2%$70,350
        2005$313 $70,350
        2004$313 +8.5%$70,350
        2003$288 +7.9%$70,350
        2002$267 $70,350
        2000$267 $70,350
        Find assessor info on the county website

        Monthly payment

        Est. payment

        Payment breakdown

        Explore the cost of this home by adjusting the details. Changes won't be saved.
        All calculations are estimates and provided by Zillow, Inc. for informational purposes only. Actual amounts may vary.
        HOA fees may include property taxes on listings classified as Co-Ops. Contact the listing agent and/or owner for fee details.
        Mortgage interest rates are dependent on a number of factors, including credit score, down payment, and repayment length. Interest rate data provided by Zillow Group Marketplace, Inc. as of 1/1/1970 from various mortgage lenders with which we have lead or other similar arrangements; the Estimated Payment is an average of those rates.
        See how much you could borrow to make a competitive offer.

        Climate risks

        Neighborhood: 19050

        Getting around

        74 / 100
        Very Walkable
        50 / 100
        Bikeable

        Nearby schools

        GreatSchools rating
        Schools provided by the listing agent
        • District: William Penn

        Source: Bright MLS. This data may not be complete. We recommend contacting the local school district to confirm school assignments for this home.

        A local agent can set up tours, give advice and negotiate with sellers.

        Browse local experts

        Similar homes