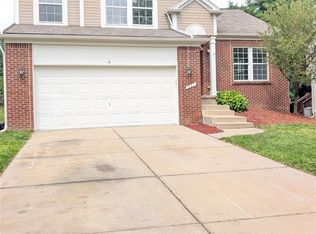
Welcome to 443 Otter Run Road, a stunning 3-bedroom, 2.5-bathroom home in the Preserves of Riverside subdivision! This home has been thoughtfully updated in 2023 with a new roof, garage door, deck staining, furnace, and A/C—providing peace of mind for years to come. The bright and inviting kitchen features beautiful white cabinets and modern concrete countertops, perfect for meal prep and entertaining. The open floor plan is highlighted by a vaulted ceiling in the living room, where a cozy gas fireplace makes for the perfect gathering spot. The primary suite boasts a private bath and a spacious walk-in closet. Enjoy the convenience of first-floor laundry and an unfinished basement ready for your personal touch. This home is within walking distance of Award-Winning Holly Academy and part of an engaged community that hosts summer food trucks, movie nights, and events at the neighborhood park. Don’t miss out on this wonderful opportunity—schedule your showing today!
Sold for $355,000
Zillow last checked:
Listing updated:
Bought with:
Holly A Pifer, 6501282942
Oakland Corners Realty LLC
Source: MiRealSource,MLS#: 50169629 Originating MLS: Saginaw Board of REALTORS
Originating MLS: Saginaw Board of REALTORSPrice history
| Date | Event | Price |
|---|---|---|
| 4/24/2025 | Sold | $355,000+4.4%$247/sqft |
Source:  MiRealSource #50169629 Report a problem MiRealSource #50169629 Report a problem | ||
| 4/1/2025 | Pending sale | $340,000$236/sqft |
Source: MiRealSource #50169629 Report a problem | ||
| 3/26/2025 | Listed for sale | $340,000+25.9%$236/sqft |
Source: MiRealSource #50169629 Report a problem | ||
| 7/28/2022 | Sold | $270,000-5.3%$188/sqft |
Source:  Realcomp II #20221001050 Report a problem Realcomp II #20221001050 Report a problem | ||
| 7/12/2022 | Pending sale | $285,000$198/sqft |
Source: Realcomp II #20221001050 Report a problem | ||
| 6/10/2022 | Listed for sale | $285,000$198/sqft |
Source: Realcomp II #20221001050 Report a problem | ||
| 3/19/2021 | Listing removed | -- |
Source: Owner Report a problem | ||
| 9/15/2014 | Listing removed | $1,425$1/sqft |
Source: Owner Report a problem | ||
| 8/15/2014 | Listed for rent | $1,425+1.8%$1/sqft |
Source: Owner Report a problem | ||
| 9/5/2012 | Listing removed | $1,400$1/sqft |
Source: CENTURY 21 Town & Country #212074101 Report a problem | ||
| 7/28/2012 | Price change | $1,400-6.7%$1/sqft |
Source: CENTURY 21 Town & Country #212074101 Report a problem | ||
| 7/20/2012 | Price change | $1,500+11.1%$1/sqft |
Source: CENTURY 21 Town & Country #212074101 Report a problem | ||
| 2/13/2012 | Listed for rent | $1,350$1/sqft |
Source: CENTURY 21 TOWN & COUNTRY-CLAR #212013872 Report a problem | ||
Get a cash offer in 3 minutes
Find out how much your home could sell for in as little as 3 minutes with a no-obligation cash offer.
Estimated market value
$359,400
