Welcome to this well-maintained, spacious double-wide home (with a shed) in South Bismarck, now featuring several recent updates for peace of mind. Improvements include new outside steps and rails, new carpet, dining room flooring with subfloor repairs as needed through out, a new furnace in the laundry room with repairs to the second furnace, a new dryer& diswasher and new thermal tape installed under the home. The oversized, sunny kitchen boasts eclectic light fixtures, abundant cabinetry, a pantry, and generous counter space. Adjacent to the kitchen is a laundry area with closet storage and backyard access. The main living room features an exposed brick fireplace framed by large windows, while the dining area connects to the sliding patio door. A formal dining room with built-ins and a second living space offer flexibility for entertaining or relaxing. Down the hall are two bedrooms, a full bathroom, and a primary suite complete with a walk-in closet, jetted tub, abundant storage, and a primary bathroom with double sinks. Mature trees surround the fully fenced backyard, which includes an outdoor shed. Two parking spaces are available. This home is clean, move-in ready, and open for private tours—contact your favorite Realtor today.
Sold
Price Unknown
443 Piccadilly Cir, Bismarck, ND 58504
3beds
1,716sqft
Manufactured Home
Built in 1980
-- sqft lot
$56,100 Zestimate®
$--/sqft
$1,650 Estimated rent
Home value
$56,100
$52,000 - $61,000
$1,650/mo
Zestimate® history
Owner options
List your home for rent
$1,650/mo
Rent Zestimate®
Find your next renter with Zillow Rental Manager. Plus, with online applications, you can quickly screen prospective tenants – for free.
$1,650/mo
Rent Zestimate®
Refinance and save
$795/mo
Est. payment
Refinancing to a lower rate could help reduce your monthly payments and save thousands over the life of the loan.
$795/mo
Est. payment
Explore your selling options
Work with a Zillow partner agent
Leverage their expertise and Zillow's premium Showcase listings to get your home seen by more buyers.
Get startedList with your own agent
Get your home in front of millions of buyers by listing it on Zillow.
Learn how to do itSell it yourself
Take full control of how buyers see your home on Zillow by listing For Sale by Owner (FSBO).
List your homeWhat's special
Exposed brick fireplaceFully fenced backyardAbundant cabinetryOversized sunny kitchenEclectic light fixturesGenerous counter spaceSliding patio door
Zillow last checked:
Listing updated:
Listed by:
PAMELA HANSON 701-391-4897,
NEXTHOME LEGENDARY PROPERTIES,
Kassie R Hanson 612-868-1269,
NEXTHOME LEGENDARY PROPERTIES
Bought with:
PAMELA HANSON, 8295
NEXTHOME LEGENDARY PROPERTIES
Source: Great North MLS,MLS#: 4021096
Facts & features
Interior
Bedrooms & bathrooms
- Bedrooms: 3
- Bathrooms: 2
- Full bathrooms: 2
Primary bedroom
- Description: walk in closet, private bathroom
- Level: Main
Bedroom 2
- Level: Main
Bedroom 3
- Level: Main
Primary bathroom
- Level: Main
Bathroom 2
- Level: Main
Dining room
- Level: Main
Dining room
- Description: Second dinning area in family room
- Level: Main
Family room
- Description: Open concept, sellers have never use the fireplace
- Level: Main
Laundry
- Level: Main
Living room
- Level: Main
Heating
- Forced Air, Natural Gas
Cooling
- Central Air
Appliances
- Included: Dishwasher, Disposal, Dryer, Range, Refrigerator, Washer
- Laundry: Main Level
Features
- Main Floor Bedroom, Pantry, Primary Bath, Walk-In Closet(s)
- Flooring: Vinyl, Carpet, Linoleum
- Windows: Window Treatments
- Basement: None
- Number of fireplaces: 1
- Fireplace features: Family Room
Interior area
- Total structure area: 1,716
- Total interior livable area: 1,716 sqft
- Finished area above ground: 1,716
- Finished area below ground: 0
Property
Parking
- Parking features: Parking Pad, No Garage, Additional Parking
Features
- Levels: One
- Stories: 1
- Exterior features: Garden
- Fencing: Back Yard,Chain Link
Details
- Additional structures: Shed(s)
- Parcel number: 01105000002278
- On leased land: Yes
Construction
Type & style
- Home type: MobileManufactured
- Property subtype: Manufactured Home
Materials
- Vinyl Siding
- Foundation: Pillar/Post/Pier
- Roof: Shingle
Condition
- New construction: No
- Year built: 1980
Utilities & green energy
- Sewer: Public Sewer
- Water: Public
Community & HOA
Community
- Security: Smoke Detector(s)
HOA
- Has HOA: Yes
- Amenities included: Playground
- Services included: Common Area Maintenance, Pool Maintenance, Property Management, Recreational Facilities, Road Maintenance, Sewer, Snow Removal, Trash, Water
- HOA fee: $795 monthly
Location
- Region: Bismarck
Financial & listing details
- Annual tax amount: $223
- Date on market: 8/11/2025
- Listing terms: See Remarks
- Body type: Double Wide
Price history
| Date | Event | Price |
|---|---|---|
| 9/9/2025 | Sold | -- |
Source: Great North MLS #4021096 Report a problem | ||
| 9/1/2025 | Pending sale | $60,000$35/sqft |
Source: Great North MLS #4021096 Report a problem | ||
| 8/25/2025 | Price change | $60,000-7.7%$35/sqft |
Source: Great North MLS #4021096 Report a problem | ||
| 8/11/2025 | Listed for sale | $65,000+30%$38/sqft |
Source: Great North MLS #4021096 Report a problem | ||
| 2/17/2023 | Sold | -- |
Source: Great North MLS #4005809 Report a problem | ||
| 1/26/2023 | Pending sale | $50,000$29/sqft |
Source:  NextHome #4005809 Report a problem NextHome #4005809 Report a problem | ||
| 1/20/2023 | Listed for sale | $50,000$29/sqft |
Source: Great North MLS #4005809 Report a problem | ||
Public tax history
Tax history is unavailable.
Neighborhood: 58504
Nearby homes
- $--3 bd2 ba1.3k sqft454 Piccadilly Cir, Bismarck, ND 58504Sold

- $--3 bd2 ba1.4k sqft435 Piccadilly Cir, Bismarck, ND 58504Sold
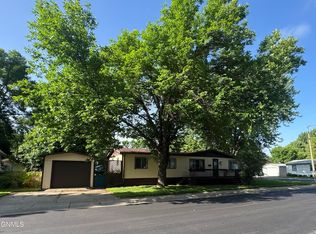
- $--3 bd2 ba1.2k sqft444 Piccadilly Cir, Bismarck, ND 58504Sold

- $76,6003 bd2 ba1.7k sqft340 Piccadilly Cir, Bismarck, ND 58504Off Market

- $--3 bd2 ba1.2k sqft2200 S Washington St #530S, Bismarck, ND 58504Off Market
- $--3 bd2 ba1.2k sqft2200 S Washington St #606D, Bismarck, ND 58504Off Market
- $--3 bd2 ba1.2k sqft2200 S Washington St #311C, Bismarck, ND 58504Off Market
- $--3 bd2 ba1.2k sqft2200 S Washington St #301B, Bismarck, ND 58504Off Market
Nearby schools
GreatSchools rating
- 7/10Victor Solheim Elementary SchoolGrades: K-5Distance: 0.5 mi
- 8/10Wachter Middle SchoolGrades: 6-8Distance: 1.6 mi
- 5/10Bismarck High SchoolGrades: 9-12Distance: 2.8 mi
Schools provided by the listing agent
- Elementary: Solheim
- Middle: Wachter
- High: Bismarck High
Source: Great North MLS. This data may not be complete. We recommend contacting the local school district to confirm school assignments for this home.
- North Dakota
- Burleigh County
- Bismarck
- 58504
- 443 Piccadilly Cir
Nearby cities
Nearby zip codes
Other Bismarck Topics
