Skip main navigation
Off market
  • $269,600

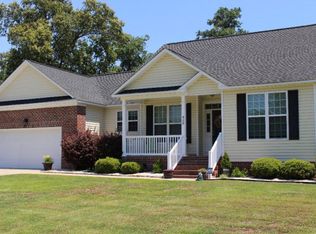
    443 Pirate Cove Drive, Washington, NC 27889

    3beds
    1,256sqft
    Single Family Residence
    Built in 2011
    0.39 Acres Lot
    $269,600 Zestimate®
    $215/sqft
    $1,574 Estimated rent

    Home value

    $269,600

    $248,000 - $288,000

    $1,574/mo

    Zestimate® history
    Loading
    Loading...

    Owner options

    List your home for rent

    $1,574/mo

    Rent Zestimate®

    Find your next renter with Zillow Rental Manager. Plus, with online applications, you can quickly screen prospective tenants – for free.

    Learn more

    $1,574/mo

    Rent Zestimate®

    Refinance and save

    $1,644/mo

    Est. payment

    Refinancing to a lower rate could help reduce your monthly payments and save thousands over the life of the loan.

    See today's rates

    $1,644/mo

    Est. payment

    Explore your selling options

    Work with a Zillow partner agent

    Leverage their expertise and Zillow's premium Showcase listings to get your home seen by more buyers.

    Get started

    List with your own agent

    Get your home in front of millions of buyers by listing it on Zillow.

    Learn how to do it

    Sell it yourself

    Take full control of how buyers see your home on Zillow by listing For Sale by Owner (FSBO).

    List your home

    What's special

    NEAR COUNTRY CLUB, SCHOOLS, MEDICAL FACILITIES, SHOPPING, BOATING. SELLER WILL PAY ALL CLOSING COSTS (WELLS FARGO FINANCING). OTHER CONDITIONS MAY APPLY WITH OTHER LENDERS. THE HERON FLOOR PLAN.

    This property is not currently displayed as for sale or rent on Zillow. This may be different from what's on other websites or public sources.

    Zillow last checked:

    Listing updated:

    Listed by:

    Tom Atkins 252-943-1169,

    The Rich Company

    Bought with:

    Tom Atkins, 235306

    The Rich Company

    Source: Hive MLS,MLS#: 70026319MLS LogoOriginating MLS: Washington-Beaufort County Board of Realtors

    Facts & features

    Interior

    Bedrooms & bathrooms
    • Bedrooms: 3
    • Bathrooms: 2
    • Full bathrooms: 2
    Rooms
    • Room types: Dining Room, Bonus Room, Living Room, Master Bedroom, Bedroom 1, Bedroom 2, Bedroom 3, Bedroom 4, Family Room, Sunroom, Kitchen, Other
    Primary bedroom
    • Description: Master bedroom
    • Level: First
    • Dimensions: 12.1 x 13.9
    Bedroom 1
    • Description: Bedroom 1
    • Level: First
    • Dimensions: 11.5 x 9.8
    Bedroom 2
    • Description: Bedroom 2
    • Level: First
    • Dimensions: 9.8 x 10.2
    Bedroom 3
    • Description: Bedroom 3
    • Level: First
    Bedroom 4
    • Description: Bedroom 4
    Bonus room
    • Description: Bonus Room
    Dining room
    • Description: Dining Room
    • Dimensions: 16.1 x 11.7
    Family room
    • Description: Den
    Kitchen
    • Description: Kitchen
    • Dimensions: 11.7 x 9.6
    Living room
    • Description: Living Room
    • Dimensions: 13.5 x 17.5
    Other
    • Description: Porch
    • Dimensions: 6 x 3.8
    Other
    • Description: Utility
    Sunroom
    • Description: Sunroom
    Heating
    • Heat Pump, Electric
    Cooling
    • Central Air
    Appliances
    • Included: Built-In Microwave, Dishwasher
    Features
    • Master Downstairs
    • Flooring: Carpet, Vinyl
    • Doors: Thermal Doors
    • Windows: Thermal Windows
    • Basement: None
    • Attic: Access Only
    Interior area
    • Total structure area: 1,256
    • Total interior livable area: 1,256 sqft

    Property

    Parking
    • Parking features: Paved
    • Details: 0
    Features
    • Patio & porch: Deck
    • Exterior features: Thermal Doors
    Lot
    • Size: 0.39 Acres
    Details
    • Parcel number: 5694680336
    • Special conditions: Standard

    Construction

    Type & style
    • Home type: SingleFamily
    • Property subtype: Single Family Residence
    Materials
    • Brick, Vinyl Siding
    • Foundation: Slab
    • Roof: Composition,Shingle
    Condition
    • New construction: Yes
    • Year built: 2011
    Details
    • Warranty included: Yes

    Utilities & green energy

    • Sewer: Septic Tank
    • Water: Public
    • Utilities for property: Water Available

    Community & HOA

    Community
    • Security: Smoke Detector(s)
    • Subdivision: Pirates Cove
    HOA
    • Has HOA: Yes
    • Amenities included: None
    Location
    • Region: Washington

    Financial & listing details

    • Price per square foot: $215/sqft
    • Date on market: 4/11/2025
    • Cumulative days on market: 189 days
    • Listing terms: Cash,Conventional

    Price history

    DateEventPrice
    11/11/2011Sold$136,000$108/sqft
    Source: Hive MLS #70026319 Report a problem

    Public tax history

    Tax history is unavailable.

    Neighborhood: River Road

    Nearby schools

    GreatSchools rating
    Get pre-qualified for a loan
    At Zillow Home Loans, we can pre-qualify you in as little as 5 minutes with no impact to your credit score.

    An equal housing lender. NMLS #10287.

    Sell for more on Zillow
    Get a Zillow Showcase℠ listing at no additional cost and you could sell for .
    $269,600
    2% more
    +$5,392
    With Zillow Showcase(estimated)
    $274,992