Experience the ultimate Portlock lifestyle from this exceptional estate featuring deeded ocean
access, resort-caliber outdoor living, and over 7,000 square feet under roof on a private 1/3-
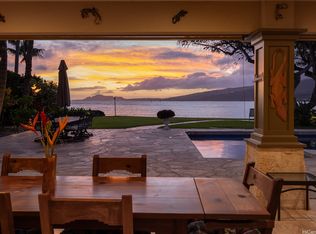
acre lot. Designed for those who love to entertain, the property offers a heated 12-foot-deep
pool, dramatic waterfall, spa, poolside bar, grilling station, fire table lounge, tiki torches, and
lush tropical landscaping that transforms the backyard into a private island resort.
The main residence features 5 bedrooms, 4.5 baths, living and dining rooms, a family room,
recreation area, bonus/media room, and an impressive Iron Chef-inspired stadium kitchen. The
private primary wing serves as a luxurious retreat with a library, lounge, oversized walk-in
closet and spa-inspired bath featuring a steam shower with body jets and a jetted tub.
Exceptional craftsmanship is showcased throughout with premium natural stone and hardwood
finishes, along with custom metalwork by renowned artisan Frederic Zimmer. A separate
permitted studio with full kitchen and bath provides flexible accommodations for guests,
extended family, or a private office. A rare offering on Oahu.
Active
$8,495,000
443 Portlock Rd, Honolulu, HI 96825
6beds
5,023sqft
Single Family Residence
Built in 1946
-- sqft lot
$-- Zestimate®
$1,691/sqft
$-- HOA
What's special
Poolside barLush tropical landscapingDramatic waterfallJetted tubExceptional craftsmanshipSpa-inspired bathFire table lounge
- 74 days
- 759
- 32
Zillow last checked:
Listing updated:
Listed by:
Anne Hogan Perry 808-286-6474,
Compass
Source: HiCentral MLS,MLS#: 202612637
Facts & features
Interior
Bedrooms & bathrooms
- Bedrooms: 6
- Bathrooms: 6
- Full bathrooms: 5
- 1/2 bathrooms: 1
Rooms
- Room types: Entry/Foyer, Guest Quarters
Features
- Bedroom on Main Level, Full Bath on Main Level
- Flooring: Hardwood, Marble, Other
Interior area
- Total structure area: 5,023
- Total interior livable area: 5,023 sqft
Video & virtual tour
Property
Parking
- Total spaces: 4
- Parking features: Driveway, Garage, Three or more Spaces, On Street
- Has garage: Yes
Features
- Levels: Two
- Stories: 2
- Exterior features: Landscaping
- Pool features: Heated, In Ground, Pool, Pool/Spa Combo, Tile
- Fencing: Fenced,Wall
- Has view: Yes
- View description: Garden, Mountain(s), Sunrise
- Frontage type: Other
Lot
- Features: Cleared, Corner Lot, Level
- Topography: Level
Details
- Parcel number: 1390160140000
- Zoning description: 03 - R10 - Residential District
- Special conditions: None
Construction
Type & style
- Home type: SingleFamily
- Architectural style: Detached
- Property subtype: Single Family Residence
Materials
- Double Wall, Masonry, Stucco, Wood Frame
- Foundation: Slab
Condition
- Average Condition,Updated/Remodeled
- New construction: No
- Year built: 1946
- Major remodel year: 2005
Utilities & green energy
- Water: Public
- Utilities for property: Cable Available, Electricity Available, Natural Gas Available, High Speed Internet Available, Other, Phone Available, Sewer Available, Underground Utilities, Water Available
Community & HOA
Community
- Features: Deck/Porch, Other, Patio, Storage Facilities
- Security: Closed Circuit Camera(s), Key Card Entry
- Subdivision: Portlock
HOA
- Services included: Sewer
- HOA name: Portlock Community Association
Location
- Region: Honolulu
Financial & listing details
- Price per square foot: $1,691/sqft
- Tax assessed value: $3,743,600
- Annual tax amount: $12,751
- Date on market: 7/7/2026
- Inclusions: AC Central, Auto Garage Door Opener, Blinds, Book Shelves, Cable TV, Ceiling Fan, Convection Oven, Dishwasher, Disposal, Drapes, Dryer, Intercom
Estimated market value
Not available
Estimated sales range
Not available
Not available
Price history
| Date | Event | Price |
|---|---|---|
| 7/7/2026 | Listed for sale | $8,495,000+471.1%$1,691/sqft |
Source:  HiCentral MLS #202612637 Report a problem HiCentral MLS #202612637 Report a problem | ||
| 4/4/2003 | Sold | $1,487,500+51.8%$296/sqft |
Source: Public Record Report a problem | ||
| 6/15/1999 | Sold | $980,000$195/sqft |
Source: Public Record Report a problem | ||
Public tax history
| Year | Property taxes | Tax assessment |
|---|---|---|
| 2026 | $12,683 -0.5% | $3,743,600 -0.5% |
| 2025 | $12,752 -3.8% | $3,763,300 -3.7% |
| 2024 | $13,255 +10.2% | $3,907,000 +10.5% |
| 2023 | $12,028 -1.2% | $3,536,700 -1.2% |
| 2022 | $12,175 +20.7% | $3,578,700 +20% |
| 2021 | $10,087 +2.3% | $2,982,000 +2.2% |
| 2020 | $9,857 -5.7% | $2,916,400 -4.9% |
| 2019 | $10,449 +12.5% | $3,065,500 +12.2% |
| 2018 | $9,284 -14.4% | $2,732,700 -14% |
| 2017 | $10,846 +2.6% | $3,178,900 +2.6% |
| 2016 | $10,569 -3.6% | $3,099,700 -3.5% |
| 2015 | $10,963 +41.3% | $3,212,400 +14.2% |
| 2014 | $7,761 | $2,811,900 |
Find assessor info on the county website
Monthly payment
Est. payment
Payment breakdown
Explore the cost of this home by adjusting the details. Changes won't be saved.Climate risks
Neighborhood: Portlock
Nearby schools
Schools provided by the listing agent
- Elementary: Koko Head
- Middle: Niu Valley
- High: Kaiser
Source: HiCentral MLS. This data may not be complete. We recommend contacting the local school district to confirm school assignments for this home.
Similar homes
- $7,950,0004 bd4 ba3.8k sqft365 Portlock Rd, Honolulu, HI 96825Active
 MLS ID #202604645, Greg Kerner, Hawaii Modern Realty. HiCentral MLS
 - $7,400,0004 bd5 ba4k sqft120 Hanapepe Loop, Honolulu, HI 96825Active
 MLS ID #202611227, James Kiko, Corcoran Pacific Properties. HiCentral MLS
 - $7,100,0003 bd5 ba4k sqft128 Hanapepe Loop, Honolulu, HI 96825Active
 MLS ID #202611231, James Kiko, Corcoran Pacific Properties. HiCentral MLS
 - $6,900,0003 bd4 ba3.3k sqft469A Portlock Rd, Honolulu, HI 96825Active
 MLS ID #202528103, Rob Burns, eXp Realty. HiCentral MLS
 - $6,500,0005 bd6 ba4.7k sqft235 Portlock Rd, Honolulu, HI 96825ActiveMLS ID #202528543, Daniel Ulu, Keller Williams Honolulu. HiCentral MLS
- $6,350,0005 bd6 ba4.5k sqft28 Moloaa St, Honolulu, HI 96825ActiveMLS ID #202611061, Tomoko M Stanyon, Tomoko Realty. HiCentral MLS
- $7,000,0005 bd7 ba5.4k sqft5599 Kalanianaole Hwy, Honolulu, HI 96821ActiveMLS ID #202614361, Mariliz Reilly, Hawaii Life. HiCentral MLS
- $4,400,0004 bd5 ba3.7k sqft532 Portlock Rd, Honolulu, HI 96825ActiveMLS ID #202607374, Takashi Kono, Fogarty Realty, Inc.. HiCentral MLS
- $5,493,0004 bd4 ba3.2k sqft132 Poipu Dr, Honolulu, HI 96825ActiveMLS ID #202601273, Susan Borochov, Coldwell Banker Island Prop. HiCentral MLS
- $5,999,9995 bd5 ba5.6k sqft671 Kahiau Loop, Honolulu, HI 96821ActiveMLS ID #202616928, Quoc T Huynh, Five Star Realty, Inc.. HiCentral MLS
- $6,750,0005 bd4 ba4k sqft245 Palaoa Pl, Honolulu, HI 96816ActiveMLS ID #202617416, Tony Kawaguchi, eXp Realty. HiCentral MLS
- $8,000,0005 bd6 ba4.1k sqft4125 Black Point Rd, Honolulu, HI 96816ActiveMLS ID #202507863, Myra Brandt, Coldwell Banker Realty. HiCentral MLS
- $7,895,0003 bd4 ba4k sqft4157 Black Point Rd, Honolulu, HI 96816ActiveMLS ID #202609948, Tracy Allen, Coldwell Banker Realty. HiCentral MLS
- $8,875,0005 bd6 ba6.7k sqft4366 Royal Pl, Honolulu, HI 96816ActiveMLS ID #202525308, Tracy Allen, Coldwell Banker Realty. HiCentral MLS
- $5,645,0005 bd6 ba5.3k sqft917 Iiwi St, Honolulu, HI 96816ActiveMLS ID #202612065, Jovanna Giannasio-Fern, Hawaii Life. HiCentral MLS
- $7,830,0005 bd4 ba4.6k sqft846 Mokulua Dr, Kailua, HI 96734ActiveMLS ID #202613137, Ralph S Gray, eXp Realty. HiCentral MLS
- $5,090,0005 bd4 ba4.5k sqft399 Puuikena Dr, Honolulu, HI 96821ActiveMLS ID #202610282, David Cordeiro, Keller Williams Honolulu. HiCentral MLS
- $6,900,0007 bd8 ba5.4k sqft3849 Poka St, Honolulu, HI 96816ActiveMLS ID #202601735, Daniel Ulu, Keller Williams Honolulu. HiCentral MLS
- $4,950,0005 bd5 ba3.3k sqft5811 Kalanianaole Hwy, Honolulu, HI 96821ActiveMLS ID #202606798, Anne Hogan Perry, Compass. HiCentral MLS
- $4,800,0005 bd7 ba4.4k sqft875 Ikena Cir, Honolulu, HI 96821ActiveMLS ID #202528272, Derek Kamm, Coldwell Banker Island Prop. HiCentral MLS
