BUYER OPPORTUNITY — DOWN PAYMENT ASSISTANCE AVAILABLE! Qualified buyers may be eligible for up to $25,000 in Down Payment Assistance (DPA) to help make homeownership more attainable. Move-in ready! This spacious 4-bedroom, 2-bath home offers an inviting open floor plan with a versatile front room featuring French doors and a closet—perfect as a 4th bedroom, home office, playroom, or den. The beautifully updated kitchen features quartz countertops and stainless steel appliances, while LVP flooring, decorative mouldings and wainscoting add character throughout the main living areas. Enjoy a cozy fireplace, formal dining space, and plenty of room for entertaining. Major improvements include new HVAC and windows in 2024, plus a water softener system. Outside, the huge fully fenced backyard offers plenty of room for pets, play, gardening, entertaining, or creating your own outdoor retreat. Conveniently located near NAS Jax, major highways, schools, shopping and dining.
Active
Price cut: $10.1K (9/24)
$339,900
443 RED FERN Court, Orange Park, FL 32073
4beds
1,908sqft
Single Family Residence
Built in 1997
10,018 Square Feet Lot
$-- Zestimate®
$178/sqft
$13/mo HOA
What's special
Cozy fireplaceBeautifully updated kitchenQuartz countertopsInviting open floor planDecorative mouldings and wainscotingLvp flooringFormal dining space
- 39 days
- 364
- 35
Zillow last checked:
Listing updated:
Listed by:
DINA CATANZANO 516-633-7113,
MARK SPAIN REAL ESTATE 855-299-7653
Source: realMLS,MLS#: 2164334
Facts & features
Interior
Bedrooms & bathrooms
- Bedrooms: 4
- Bathrooms: 2
- Full bathrooms: 2
Heating
- Central, Electric
Cooling
- Central Air, Electric
Appliances
- Included: Dishwasher, Dryer, Electric Cooktop, Electric Range, Refrigerator, Washer, Water Softener Owned
- Laundry: Electric Dryer Hookup, In Unit
Features
- Breakfast Bar, Built-in Features, Ceiling Fan(s), Entrance Foyer, Open Floorplan, Primary Bathroom - Tub with Shower, Split Bedrooms, Walk-In Closet(s)
- Flooring: Carpet, Vinyl
- Number of fireplaces: 1
- Fireplace features: Wood Burning
Interior area
- Total structure area: 2,487
- Total interior livable area: 1,908 sqft
Property
Parking
- Total spaces: 2
- Parking features: Additional Parking, Attached
- Attached garage spaces: 2
Features
- Levels: One
- Stories: 1
- Patio & porch: Patio
- Fencing: Privacy,Wood
Lot
- Size: 10,018 Square Feet
- Features: Cul-De-Sac, Dead End Street
Details
- Parcel number: 04042500786600533
- Zoning description: Residential
Construction
Type & style
- Home type: SingleFamily
- Architectural style: Ranch
- Property subtype: Single Family Residence
Materials
- Brick Veneer, Frame
- Roof: Shingle
Condition
- Updated/Remodeled
- New construction: No
- Year built: 1997
Utilities & green energy
- Sewer: Public Sewer
- Water: Public
- Utilities for property: Cable Available, Electricity Available
Community & HOA
Community
- Security: Smoke Detector(s)
- Subdivision: Sweetbriar
HOA
- Has HOA: Yes
- Services included: Maintenance Grounds
- HOA fee: $154 annually
- HOA name: Sweetbriar
Location
- Region: Orange Park
Financial & listing details
- Price per square foot: $178/sqft
- Tax assessed value: $277,777
- Annual tax amount: $3,982
- Date on market: 9/19/2026
- Listing terms: Cash,Conventional,FHA,VA Loan
- Road surface type: Paved
Estimated market value
Not available
Estimated sales range
Not available
$2,115/mo
Price history
| Date | Event | Price |
|---|---|---|
| 9/24/2026 | Price change | $339,900-2.9%$178/sqft |
Source:  realMLS #2164334 Report a problem | ||
| 9/19/2026 | Listed for sale | $350,000+4.5%$183/sqft |
Source: realMLS #2164334 Report a problem | ||
| 12/15/2023 | Sold | $335,000-1.4%$176/sqft |
Source: Public Record Report a problem | ||
| 11/12/2023 | Pending sale | $339,900$178/sqft |
Source: realMLS #1242973 Report a problem | ||
| 9/28/2023 | Price change | $339,900-2.9%$178/sqft |
Source: realMLS #1242973 Report a problem | ||
| 9/5/2023 | Price change | $349,900-2.8%$183/sqft |
Source: realMLS #1242973 Report a problem | ||
| 8/16/2023 | Listed for sale | $359,900+44.5%$189/sqft |
Source: realMLS #1242973 Report a problem | ||
| 6/21/2023 | Sold | $249,100+126.5%$131/sqft |
Source: Public Record Report a problem | ||
| 3/7/2000 | Sold | $110,000$58/sqft |
Source: Public Record Report a problem | ||
Public tax history
| Year | Property taxes | Tax assessment |
|---|---|---|
| 2025 | -- | $277,777 +1.3% |
| 2024 | $3,880 -13.3% | $274,222 +0.3% |
| 2023 | $4,475 +222.8% | $273,343 +133.2% |
| 2022 | $1,386 +0.4% | $117,214 +3% |
| 2021 | $1,380 +3.1% | $113,800 +1.4% |
| 2020 | $1,338 | $112,229 +2.3% |
| 2019 | $1,338 +1.9% | $109,706 +1.9% |
| 2018 | $1,314 +9.8% | $107,660 +2.1% |
| 2017 | $1,197 +0.9% | $105,446 +2.1% |
| 2016 | $1,186 +0.5% | $103,277 +0.7% |
| 2015 | $1,180 -3.1% | $102,559 +0.8% |
| 2014 | $1,218 | $101,745 +1.5% |
| 2013 | -- | $100,241 -0.6% |
| 2012 | -- | $100,834 -6.2% |
| 2011 | -- | $107,470 -12.4% |
| 2010 | -- | $122,662 -0.8% |
| 2009 | -- | $123,668 +0.1% |
| 2008 | -- | $123,544 +3% |
| 2007 | -- | $119,946 +2.5% |
| 2006 | -- | $117,020 +3% |
| 2005 | -- | $113,612 +3% |
| 2004 | -- | $110,303 +1.9% |
| 2003 | -- | $108,246 +4% |
| 2001 | -- | $104,087 +9.4% |
| 2000 | -- | $95,166 |
Find assessor info on the county website
Monthly payment
Est. payment
Payment breakdown
Explore the cost of this home by adjusting the details. Changes won't be saved.Climate risks
Neighborhood: 32073
Nearby schools
Schools provided by the listing agent
- Elementary: Argyle
- Middle: Oakleaf Jr High
- High: Oakleaf High School
Source: realMLS. This data may not be complete. We recommend contacting the local school district to confirm school assignments for this home.
- $338,3003 bd2 ba2.4k sqft447 Red Fern Ct, Orange Park, FL 32073Off Market
- $345,0004 bd2 ba2.1k sqft439 Red Fern Ct, Orange Park, FL 32073Off Market

- $322,1003 bd2 ba2.1k sqft416 Cottage Cove Ct, Orange Park, FL 32073Off Market
- $273,7004 bd2 ba1.6k sqft418 Cottage Cove Ct, Orange Park, FL 32073Off Market
Similar homes
- $341,0003 bd2 ba2.1k sqft3018 OATLAND Court, Orange Park, FL 32065For Sale
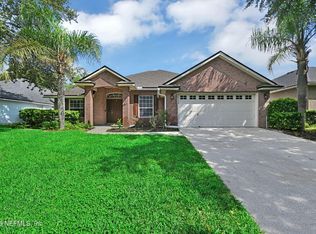 MLS ID #2164107, ETHAN W GREGORY. realMLS
- $360,0003 bd2 ba1.4k sqft1114 GROVE PARK Drive, Orange Park, FL 32073For Sale
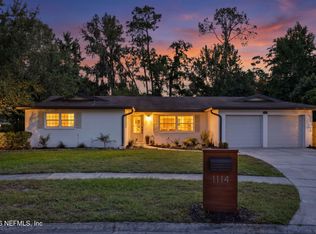 MLS ID #2169253, LINDSEY OSTEEN. realMLS
- $324,9004 bd2 ba2k sqft831 TIMBERJACK Court, Orange Park, FL 32065For Sale
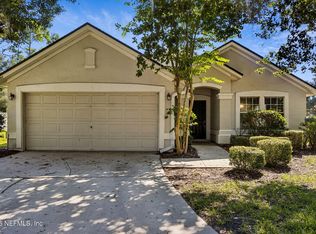 MLS ID #2160164, LISA SCHUENEMAN. realMLS
- $263,9003 bd2 ba1.6k sqft2929 BRITTANY BLUFF Drive, Orange Park, FL 32073For Sale
 MLS ID #2151869, BLAKE ALAN KEATHLEY. realMLS
