Well-Built Home on One of Thayer's Most Desirable StreetsLocated on a quiet dead-end street in the Thayer School District, this well-maintained home sits among other attractive properties on one of the most sought-after streets in Thayer. The home offers excellent curb appeal with a welcoming covered front porch featuring beautiful wood accents and a paved driveway leading to the attached two-car garage. Howell-Oregon Electric services the home, and the property is positioned in a peaceful neighborhood setting.Step inside to a comfortable living room that flows openly into the kitchen and dining area, creating a functional layout ideal for everyday living and gatherings. Hardwood flooring in the living and dining areas adds warmth and character to the space. The kitchen offers generous cabinet and countertop space, providing plenty of room for meal preparation and storage.Just off the dining area, the utility room is conveniently located near the garage entry, making daily tasks simple and efficient. The bedrooms are nicely sized, and the master suite is positioned at the back of the home for added privacy. The master bedroom features hardwood flooring, a spacious private bathroom, and a walk-in closet.This home was originally built by a carpenter for himself, reflecting sturdy craftsmanship and thoughtful construction. The foundation features poured concrete walls and a larger crawl space, allowing easier access for maintenance.Outside, the backyard is surrounded by a privacy fence and includes a pergola accessible from the dining room, creating a great space for relaxing, entertaining, or enjoying time with pets. The gently rolling yard has been meticulously maintained, adding to the property's overall appeal and charm.
Closed
Price Unknown
443 Regina Avenue, Thayer, MO 65791
3beds
1,461sqft
Single Family Residence
Built in 2014
10,454 Square Feet Lot
$216,100 Zestimate®
$--/sqft
$1,311 Estimated rent
Home value
$216,100
Estimated sales range
Not available
$1,311/mo
Zestimate® history
Owner options
List your home for rent
$1,311/mo
Rent Zestimate®
Find your next renter with Zillow Rental Manager. Plus, with online applications, you can quickly screen prospective tenants – for free.
$1,311/mo
Rent Zestimate®
Refinance and save
Refinancing to a lower rate could help reduce your monthly payments and save thousands over the life of the loan.
Explore your selling options
Work with a Zillow partner agent
Leverage their expertise and Zillow's premium Showcase listings to get your home seen by more buyers.
Get startedList with your own agent
Get your home in front of millions of buyers by listing it on Zillow.
Learn how to do itSell it yourself
Take full control of how buyers see your home on Zillow by listing For Sale by Owner (FSBO).
List your homeWhat's special
Excellent curb appeal
Zillow last checked:
Listing updated:
Listed by:
Jake Lawrence 417-264-7288,
United Country-Cozort Realty, Inc.
Bought with:
Jake Lawrence, 2017008283
United Country-Cozort Realty, Inc.
Source: SOMOMLS as distributed by MLS GRID,MLS#: 60318193
Facts & features
Interior
Bedrooms & bathrooms
- Bedrooms: 3
- Bathrooms: 2
- Full bathrooms: 2
Heating
- Heat Pump, Central, Electric
Cooling
- Central Air, Heat Pump
Appliances
- Included: Refrigerator
- Laundry: Main Level
Features
- Laminate Counters, Internet - Fiber Optic
- Flooring: Carpet, Vinyl, Hardwood
- Windows: Blinds, Double Pane Windows
- Has basement: No
- Attic: Access Only:No Stairs
- Has fireplace: No
- Fireplace features: None
Interior area
- Total structure area: 1,461
- Total interior livable area: 1,461 sqft
- Finished area above ground: 1,461
- Finished area below ground: 0
Property
Parking
- Total spaces: 1
- Parking features: Garage Faces Front
- Attached garage spaces: 1
Features
- Levels: One
- Stories: 1
- Patio & porch: Covered
- Fencing: Privacy,Wood
- Has view: Yes
- View description: City
Lot
- Size: 10,454 Square Feet
- Features: Cleared
Details
- Parcel number: 239.03140170011.12000
- Other equipment: None
Construction
Type & style
- Home type: SingleFamily
- Property subtype: Single Family Residence
Materials
- Vinyl Siding
- Foundation: Poured Concrete
- Roof: Asphalt
Condition
- Year built: 2014
Utilities & green energy
- Sewer: Public Sewer
- Water: Public
Community & HOA
Community
- Subdivision: Oregon-Not in List
Location
- Region: Thayer
Financial & listing details
- Tax assessed value: $117,030
- Annual tax amount: $1,091
- Date on market: 3/17/2026
- Listing terms: Cash,VA Loan,USDA/RD,FHA,Conventional
- Road surface type: Asphalt
Price history
| Date | Event | Price |
|---|---|---|
| 4/23/2026 | Sold | -- |
Source:  SOMOMLS as distributed by MLS GRID #60318193 Report a problem SOMOMLS as distributed by MLS GRID #60318193 Report a problem | ||
| 3/26/2026 | Pending sale | $225,000$154/sqft |
Source: SOMOMLS as distributed by MLS GRID #60318193 Report a problem | ||
| 3/17/2026 | Listed for sale | $225,000+60.8%$154/sqft |
Source: SOMOMLS as distributed by MLS GRID #60318193 Report a problem | ||
| 5/6/2020 | Listing removed | $139,900$96/sqft |
Source: United Country-Cozort Realty, Inc. #60145988 Report a problem | ||
| 3/20/2020 | Pending sale | $139,900$96/sqft |
Source: United Country-Cozort Realty, Inc. #60145988 Report a problem | ||
| 8/29/2019 | Listed for sale | $139,900$96/sqft |
Source: United Country-Cozort Realty, Inc. #60145988 Report a problem | ||
Public tax history
| Year | Property taxes | Tax assessment |
|---|---|---|
| 2025 | $1,092 -0.4% | $22,236 |
| 2024 | $1,096 +0.6% | $22,236 |
| 2023 | $1,090 -0.2% | $22,236 |
| 2022 | $1,091 +0.3% | $22,236 |
| 2021 | $1,088 +10.6% | $22,236 |
| 2020 | $984 -0.1% | $22,236 |
| 2019 | $986 | $22,236 |
| 2018 | -- | $22,236 |
| 2017 | -- | $22,236 |
| 2016 | -- | $22,236 |
Find assessor info on the county website
Neighborhood: 65791
Nearby homes
- $109,100-- bd-- ba-- sqft309 Regina Ave, Thayer, MO 65791Off Market
- $175,6003 bd2 ba1.3k sqft303 Regina Ave, Thayer, MO 65791Off Market
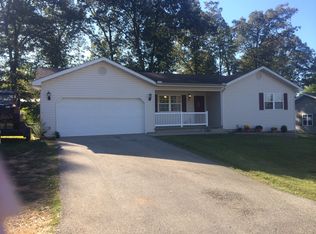
- $97,4002 bd1 ba-- sqft1468D Rr 1, Thayer, MO 65791Off Market
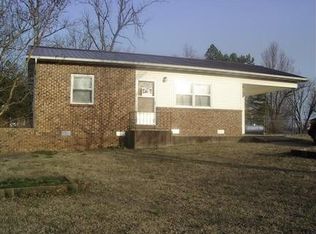
- $165,0003 bd2 ba1.5k sqft444 Regina Ave, Thayer, MO 65791Pending
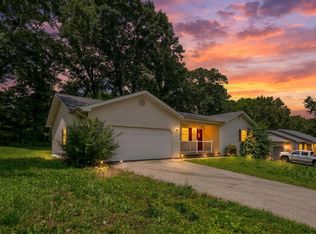
- $195,0002 bd2 ba1.2k sqft302 Regina Ave, Thayer, MO 65791Off Market
- $218,4003 bd2 ba1.9k sqft305 Regina Ave, Thayer, MO 65791Off Market
- $178,200-- bd2 ba1.5k sqft307 Regina Ave, Thayer, MO 65791Off Market
- $216,1003 bd2 ba1.3k sqft304 Regina Ave, Thayer, MO 65791Off Market
Nearby schools
GreatSchools rating
- 8/10Thayer Elementary SchoolGrades: PK-6Distance: 1 mi
- 7/10Thayer Sr. High SchoolGrades: 7-12Distance: 1.1 mi
Schools provided by the listing agent
- Elementary: Thayer
- Middle: Thayer
- High: Thayer
Source: SOMOMLS as distributed by MLS GRID. This data may not be complete. We recommend contacting the local school district to confirm school assignments for this home.
- Missouri
- Oregon County
- Thayer
- 65791
- 443 Regina Avenue
Nearby cities
Nearby zip codes
Other Thayer Topics
