Welcome to this well maintained, 3 bedroom, 2 full bath Expanded Ranch. Located mid block, this home has so much to offer. Light and bright Eat in Kitchen, w/granite counters and Newer SS Applicances, (2-3years), complete w/Gas Cooking! Formal Dining room w/outside access to private deck. Extended Primary bedroom with plenty of closets/storage space. Two additional spacious bedrooms and Full bath round out the main floor of this home. Oversized Family room w/ Full bath and wood burning fireplace are located on ground level. With direct access to your private rear yard, patio, garden, this makes for a wonderful entertaining space. Hardwood flooring (recently refinished), Roof (8 Years), Gas Burner, (3 Years), Updated Anderson windows, Vinyl fencing, ING Sprinklers in front yard. Full unfinished basement. Close to shopping, restaurants, schools, major roads, train stations.
Sold for $680,000
$680,000
443 Renee Drive, Bayport, NY 11705
3beds
1,479sqft
Single Family Residence, Residential
Built in 1957
0.27 Acres Lot
$689,900 Zestimate®
$460/sqft
$4,351 Estimated rent
Home value
$689,900
$621,000 - $766,000
$4,351/mo
Zestimate® history
Owner options
List your home for rent
$4,351/mo
Rent Zestimate®
Find your next renter with Zillow Rental Manager. Plus, with online applications, you can quickly screen prospective tenants – for free.
$4,351/mo
Rent Zestimate®
Refinance and save
$4,649/mo
Est. payment
Refinancing to a lower rate could help reduce your monthly payments and save thousands over the life of the loan.
$4,649/mo
Est. payment
Explore your selling options
Work with a Zillow partner agent
Leverage their expertise and Zillow's premium Showcase listings to get your home seen by more buyers.
Get startedList with your own agent
Get your home in front of millions of buyers by listing it on Zillow.
Learn how to do itSell it yourself
Take full control of how buyers see your home on Zillow by listing For Sale by Owner (FSBO).
List your homeWhat's special
Wood burning fireplaceVinyl fencingOversized family roomTwo additional spacious bedroomsPrivate deckGas cookingUpdated anderson windows
Zillow last checked:
Listing updated:
Listed by:
Lisa A. Bisignano 631-872-1566,
Signature Premier Properties 631-360-2800
Bought with:
Michelle N. Bergin, 10401341141
Signature Premier Properties
Kevin Collins, 10301214921
Signature Premier Properties
Source: OneKey® MLS as distributed by MLS GRID,MLS#: 967203
Facts & features
Interior
Bedrooms & bathrooms
- Bedrooms: 3
- Bathrooms: 2
- Full bathrooms: 2
Heating
- Baseboard
Cooling
- Wall/Window Unit(s)
Appliances
- Included: Dishwasher, Dryer, Gas Oven, Gas Range, Microwave, Refrigerator, Stainless Steel Appliance(s), Washer
- Laundry: In Basement
Features
- First Floor Bedroom, First Floor Full Bath, Ceiling Fan(s), Chandelier, Eat-in Kitchen, Formal Dining, Storage
- Flooring: Carpet, Ceramic Tile, Hardwood
- Windows: Blinds, Skylight(s)
- Basement: Full,Storage Space,Unfinished
- Attic: None
- Number of fireplaces: 1
- Fireplace features: Family Room, Wood Burning
Interior area
- Total structure area: 1,479
- Total interior livable area: 1,479 sqft
Property
Parking
- Total spaces: 3
- Parking features: Driveway, Private
- Has uncovered spaces: Yes
Features
- Levels: Two
- Patio & porch: Deck, Patio
- Exterior features: Lighting, Mailbox, Rain Gutters
- Fencing: Back Yard,Fenced,Vinyl
Lot
- Size: 0.27 Acres
- Dimensions: 100 x 118
- Features: Back Yard, Cleared, Corner Lot, Front Yard, Landscaped, Level, Near Public Transit, Sprinklers In Front
Details
- Parcel number: 0500309000300014000
- Special conditions: None
Construction
Type & style
- Home type: SingleFamily
- Architectural style: Exp Ranch
- Property subtype: Single Family Residence, Residential
Materials
- Brick, Vinyl Siding
Condition
- Year built: 1957
Utilities & green energy
- Sewer: Cesspool
- Water: Public
- Utilities for property: Natural Gas Connected
Community & HOA
HOA
- Has HOA: No
Location
- Region: Bayport
Financial & listing details
- Price per square foot: $460/sqft
- Tax assessed value: $38,400
- Annual tax amount: $15,139
- Date on market: 3/12/2026
- Cumulative days on market: 8 days
- Listing agreement: Exclusive Right To Sell
- Inclusions: Stove, refrigerator, dishwasher, 2 ac wall units, chandelier, ceiling fan, window blinds
Price history
| Date | Event | Price |
|---|---|---|
| 5/1/2026 | Sold | $680,000+14.3%$460/sqft |
Source:  OneKey® MLS as distributed by MLS GRID #967203 Report a problem OneKey® MLS as distributed by MLS GRID #967203 Report a problem | ||
| 3/20/2026 | Pending sale | $595,000$402/sqft |
Source: OneKey® MLS as distributed by MLS GRID #967203 Report a problem | ||
| 3/12/2026 | Listed for sale | $595,000+80.9%$402/sqft |
Source: OneKey® MLS as distributed by MLS GRID #967203 Report a problem | ||
| 7/15/2011 | Sold | $329,000-2.9%$222/sqft |
Source: Public Record Report a problem | ||
| 3/20/2011 | Listing removed | $339,000$229/sqft |
Source: CENTURY 21 Bay's Edge Realty, Inc. #2360189 Report a problem | ||
| 1/23/2011 | Price change | $339,000-3.1%$229/sqft |
Source: Century 21 Bay's Edge Realty Inc. #2360189 Report a problem | ||
| 11/4/2010 | Price change | $350,000-2.8%$237/sqft |
Source: Prudential Douglas Elliman Real Estate #2311433 Report a problem | ||
| 10/30/2010 | Listed for sale | $359,900$243/sqft |
Source: Prudential Douglas Elliman Real Estate #2311433 Report a problem | ||
| 9/19/2010 | Listing removed | $359,900$243/sqft |
Source: Prudential Real Estate #2311433 Report a problem | ||
| 9/8/2010 | Price change | $359,900-5%$243/sqft |
Source: Prudential Real Estate #2311433 Report a problem | ||
| 7/24/2010 | Listed for sale | $379,000+72.3%$256/sqft |
Source: Prudential Douglas Elliman Real Estate #2311433 Report a problem | ||
| 9/7/2001 | Sold | $220,000$149/sqft |
Source: Public Record Report a problem | ||
Public tax history
| Year | Property taxes | Tax assessment |
|---|---|---|
| 2025 | -- | $38,400 |
| 2024 | -- | $38,400 |
| 2023 | -- | $38,400 |
| 2022 | -- | $38,400 |
| 2021 | -- | $38,400 |
| 2020 | -- | $38,400 |
| 2019 | -- | $38,400 |
| 2018 | -- | $38,400 |
| 2017 | $10,735 | $38,400 |
| 2016 | -- | $38,400 |
| 2015 | -- | $38,400 |
| 2014 | -- | $38,400 |
| 2013 | -- | $38,400 |
| 2012 | -- | $38,400 |
| 2011 | -- | $38,400 |
| 2010 | -- | $38,400 |
| 2009 | -- | $38,400 |
| 2008 | -- | $38,400 |
| 2007 | $8,021 +30.1% | $38,400 |
| 2005 | $6,166 +11.2% | $38,400 |
| 2004 | $5,545 +1% | $38,400 |
| 2003 | $5,490 +5.2% | $38,400 |
| 2002 | $5,219 | $38,400 |
| 2001 | -- | $38,400 |
| 2000 | $5,361 | $38,400 |
Find assessor info on the county website
Neighborhood: 11705
Nearby homes
- $633,300-- bd-- ba-- sqft447 Renee Dr, Bayport, NY 11705Off Market
- $652,300-- bd-- ba-- sqft508 3rd Ave, Bayport, NY 11705Off Market
- $496,3002 bd1 ba1.1k sqft512 3rd Ave, Bayport, NY 11705Off Market
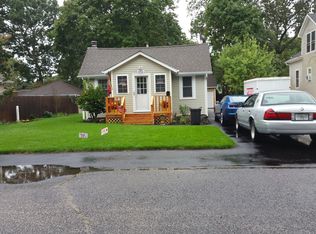
- $646,100-- bd-- ba-- sqft446 Renee Dr, Bayport, NY 11705Off Market
- $750,0003 bd3 ba-- sqft442 Renee Dr, Bayport, NY 11705Sold
- $792,000-- bd-- ba-- sqft435 Renee Dr, Bayport, NY 11705Off Market
- $555,0004 bd3 ba-- sqft516 3rd Ave, Bayport, NY 11705Sold
- $630,7003 bd1 ba-- sqft451 Renee Dr, Bayport, NY 11705Off Market
Nearby schools
GreatSchools rating
- 9/10Sylvan Avenue Elementary SchoolGrades: PK-5Distance: 0.3 mi
- 7/10James Wilson Young Middle SchoolGrades: 6-8Distance: 0.4 mi
- 9/10Bayport Blue Point High SchoolGrades: 9-12Distance: 0.6 mi
Schools provided by the listing agent
- Elementary: Sylvan Avenue Elementary School
- Middle: James Wilson Young Middle School
- High: Bayport-Blue Point High School
Source: OneKey® MLS as distributed by MLS GRID. This data may not be complete. We recommend contacting the local school district to confirm school assignments for this home.
Get a cash offer in 3 minutes
Find out how much your home could sell for in as little as 3 minutes with a no-obligation cash offer.
Estimated market value
$689,900
Get a cash offer in 3 minutes
Find out how much your home could sell for in as little as 3 minutes with a no-obligation cash offer.
Estimated market value
$689,900
- New York
- Suffolk County
- Bayport
- 11705
- 443 Renee Drive
Nearby cities
Nearby zip codes
Other Bayport Topics
