Skip main navigation
Sold for $379,000
  • $379,000

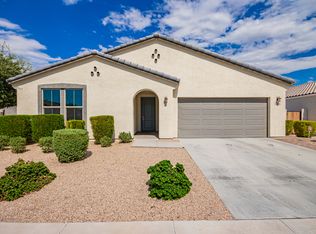
    443 S 194TH Lane, Buckeye, AZ 85326

    3beds
    1,623sqft
    Single Family Residence
    Built in 2019
    6,670 Square Feet Lot
    $378,900 Zestimate®
    $234/sqft
    $2,014 Estimated rent

    Home value

    $378,900

    $349,000 - $409,000

    $2,014/mo

    Zestimate® history
    Loading
    Loading...

    Owner options

    List your home for rent

    $2,014/mo

    Rent Zestimate®

    Find your next renter with Zillow Rental Manager. Plus, with online applications, you can quickly screen prospective tenants – for free.

    Learn more

    $2,014/mo

    Rent Zestimate®

    Refinance and save

    $2,397/mo

    Est. payment

    Refinancing to a lower rate could help reduce your monthly payments and save thousands over the life of the loan.

    See today's rates

    $2,397/mo

    Est. payment

    Explore your selling options

    Work with a Zillow partner agent

    Leverage their expertise and Zillow's premium Showcase listings to get your home seen by more buyers.

    Get started

    List with your own agent

    Get your home in front of millions of buyers by listing it on Zillow.

    Learn how to do it

    Sell it yourself

    Take full control of how buyers see your home on Zillow by listing For Sale by Owner (FSBO).

    List your home

    What's special

    Island with breakfast barArtificial turfAbundant cabinetrySerene water featureTwo paver patiosGranite countersStainless appliances
    This well-maintained original-owner home sits on an oversized cul-de-sac lot and features 3 bedrooms, 2 baths, and an open great room layout. The kitchen offers granite counters, stainless appliances, abundant cabinetry, and an island with breakfast bar. The primary suite includes an oversized shower and dual sinks, while both secondary bedrooms have walk-in closets and share a full bath. Sliding doors open to a full-length patio with ceiling fans and travertine flooring, overlooking a beautifully landscaped backyard with lush greenery, artificial turf, a serene water feature, two paver patios, and a charming pergola. Above-ground spa is negotiable. Additional highlights include paver walkways on both sides of the home, a spacious laundry room, and a 2-car garage. A convenient paver walkway lines both sides of the home, complemented by a spacious laundry room and 2-car garage.

    Zillow last checked:

    Listing updated:

    Listed by:

    Beth M Rider 602-315-8749,

    Keller Williams Arizona Realty

    Bought with:

    Cody Ballentine, SA692843000

    EveryPlace

    Dakota Ballentine, SA693013000

    EveryPlace

    Source: ARMLS,MLS#: 7077438MLS Logo

    Facts & features

    Interior

    Bedrooms & bathrooms
    • Bedrooms: 3
    • Bathrooms: 2
    • Full bathrooms: 2
    Heating
    • Natural Gas
    Cooling
    • Central Air, Ceiling Fan(s)
    Appliances
    • Included: Water Softener Owned, Built-in Microwave, Dishwasher, Disposal, Gas Range
    • Laundry: Inside
    Features
    • High Speed Internet, Granite Counters, Double Vanity, Breakfast Bar, No Interior Steps, Kitchen Island, Pantry, 3/4 Bath Master Bdrm
    • Flooring: Carpet, Tile
    • Windows: Solar Screens
    • Has basement: No
    • Has fireplace: No
    Interior area
    • Total structure area: 1,623
    • Total interior livable area: 1,623 sqft

    Property

    Parking
    • Total spaces: 4
    • Parking features: Garage Door Opener, Direct Access
    • Garage spaces: 2
    • Uncovered spaces: 2
    Features
    • Stories: 1
    • Patio & porch: Covered, Patio
    • Spa features: None
    • Fencing: Back Yard,Block
    Lot
    • Size: 6,670 Square Feet
    • Features: Sprinklers In Rear, Sprinklers In Front, Desert Front, Cul-De-Sac, Gravel/Stone Back, Synthetic Grass Back, Auto Timer H2O Front, Auto Timer H2O Back
    Details
    • Additional structures: Gazebo
    • Parcel number: 50236619

    Construction

    Type & style
    • Home type: SingleFamily
    • Property subtype: Single Family Residence
    Materials
    • Stucco, Wood Frame, Painted, Stone
    • Roof: Tile
    Condition
    • Year built: 2019
    Details
    • Builder name: Taylor Morisson

    Utilities & green energy

    • Sewer: Public Sewer

    Community & HOA

    Community
    • Features: Playground
    • Subdivision: VISTA DE MONTANA PHASE 2
    HOA
    • Has HOA: Yes
    • Services included: Maintenance Grounds
    • HOA fee: $85 monthly
    • HOA name: Vista De Montana
    • HOA phone: 602-957-9191
    Location
    • Region: Buckeye

    Financial & listing details

    • Price per square foot: $234/sqft
    • Tax assessed value: $308,300
    • Annual tax amount: $1,690
    • Date on market: 9/8/2026
    • Cumulative days on market: 52 days
    • Listing terms: VA Loan,Cash,Conventional,1031 Exchange,FHA
    • Ownership: Fee Simple

    Price history

    DateEventPrice
    10/30/2026Sold$379,000-2.8%$234/sqft
    Source: ARMLS #7077438 Report a problem
    9/8/2026Listed for sale$389,850+55%$240/sqft
    Source: ARMLS #7077438 Report a problem
    10/21/2019Sold$251,589$155/sqft
    Source: Public Record Report a problem

    Public tax history

    YearProperty taxesTax assessment
    2025$1,592 +11.1%$30,830 -10.6%
    2024$1,432 +0.5%$34,500 +143.2%
    2023$1,426 +1.6%$14,186 -29.8%
    2022$1,403 -12.5%$20,220 +6.5%
    2021$1,602 +522.2%$18,980 +10%
    2020$258 +5.7%$17,260 +389.6%
    2019$244 $3,525 +0.9%
    2018$244 -1.2%$3,495 -3.7%
    2017$247 +0.4%$3,630 +28.7%
    2016$246 +0.7%$2,820 +101.7%
    2015$244 $1,398
    2014-- $1,398 -16.8%
    2013-- $1,680
    2012-- $1,680 -46.2%
    2011-- $3,120 +178.6%
    2010-- $1,120 -26.4%
    2009-- $1,522
    Find assessor info on the county website

    Neighborhood: 85326

    Nearby schools

    GreatSchools rating
    Schools provided by the listing agent
    • Elementary: Blue Horizons Elementary School
    • Middle: Blue Horizons Elementary School
    • High: Estrella Foothills High School
    • District: Liberty Elementary District

    Source: ARMLS. This data may not be complete. We recommend contacting the local school district to confirm school assignments for this home.

    Get a cash offer in 3 minutes
    Find out how much your home could sell for in as little as 3 minutes with a no-obligation cash offer.
    Estimated market value

    $378,900

    Get a cash offer in 3 minutes
    Find out how much your home could sell for in as little as 3 minutes with a no-obligation cash offer.
    Estimated market value

    $378,900