Take a look at this lovely home in the Irvington neighborhood, you'll be truly impressed! This property boasts a spacious kitchen featuring plenty of updates including new porcelain tile floors New marble backsplash and so much more. all kitchen appliances will stay for your convenience. The dining/family room is accented by beautiful updated LVP flooring creating a warm and inviting space. An additional room provides endless possibilities-perfect as a living room or recreational area, depending on your needs. Enjoy the enclosed front porch, which has been transformed into a sunroom, perfect for soaking up the natural light. Both the master and second bedrooms are on the 2nd floor and come with double closets, offering ample storage space. The updated bathroom adds a fresh touch to the home. The laundry room is equipped with built-in shelves, making organization a breeze. Step outside to the covered back porch, ideal for relaxing or entertaining, with a swing set and a fully fenced yard, perfect for pets or family fun. The oversized garage offers plenty of room for storage and hobbies, with an attached shed for lawn equipment or gardening tools. The garage includes a one-car door opening and additional space that's currently being used as a workshop. Plus, the driveway runs the length of the home, providing extra parking and convenience. This home is a perfect blend of comfort, style, and functionality. Come see it today-you won't be disappointed!
Sold
Zillow last checked:
Listing updated:
Bought with:
AJ Moses Jackson-Moses
Tip Top Realty, LLC
Source: MIBOR as distributed by MLS GRID,MLS#: 22031000
Price history
| Date | Event | Price |
|---|---|---|
| 6/5/2025 | Sold | $205,000-2.4%$114/sqft |
Source:  MIBOR as distributed by MLS GRID #22031000 Report a problem MIBOR as distributed by MLS GRID #22031000 Report a problem | ||
| 5/6/2025 | Pending sale | $210,000$117/sqft |
Source: MIBOR as distributed by MLS GRID #22031000 Report a problem | ||
| 4/28/2025 | Price change | $210,000-2.3%$117/sqft |
Source: MIBOR as distributed by MLS GRID #22031000 Report a problem | ||
| 4/21/2025 | Price change | $214,999-2.3%$119/sqft |
Source: MIBOR as distributed by MLS GRID #22031000 Report a problem | ||
| 4/16/2025 | Price change | $219,999-2.2%$122/sqft |
Source: MIBOR as distributed by MLS GRID #22031000 Report a problem | ||
| 4/8/2025 | Listed for sale | $224,999+28.6%$125/sqft |
Source: MIBOR as distributed by MLS GRID #22031000 Report a problem | ||
| 11/8/2024 | Listing removed | $175,000-2.2%$97/sqft |
Source: MIBOR as distributed by MLS GRID #22002301 Report a problem | ||
| 10/31/2024 | Price change | $178,900-0.6%$99/sqft |
Source: MIBOR as distributed by MLS GRID #22002301 Report a problem | ||
| 10/6/2024 | Price change | $179,900-2.7%$100/sqft |
Source: MIBOR as distributed by MLS GRID #22002301 Report a problem | ||
| 9/29/2024 | Price change | $184,900-1.1%$103/sqft |
Source: MIBOR as distributed by MLS GRID #22002301 Report a problem | ||
| 9/18/2024 | Listed for sale | $187,000+1.1%$104/sqft |
Source: MIBOR as distributed by MLS GRID #22002301 Report a problem | ||
| 2/2/2024 | Listing removed | -- |
Source: MIBOR as distributed by MLS GRID #21951033 Report a problem | ||
| 1/18/2024 | Listed for sale | $184,900$103/sqft |
Source: MIBOR as distributed by MLS GRID #21951033 Report a problem | ||
| 11/13/2023 | Listing removed | -- |
Source: MIBOR as distributed by MLS GRID #21951033 Report a problem | ||
| 11/10/2023 | Price change | $184,900-2.6%$103/sqft |
Source: MIBOR as distributed by MLS GRID #21951033 Report a problem | ||
| 11/3/2023 | Price change | $189,900-5%$106/sqft |
Source: MIBOR as distributed by MLS GRID #21951033 Report a problem | ||
| 10/30/2023 | Listed for sale | $199,900+38%$111/sqft |
Source: MIBOR as distributed by MLS GRID #21951033 Report a problem | ||
| 9/29/2021 | Listing removed | -- |
Source: MIBOR as distributed by MLS GRID #21815047 Report a problem | ||
| 9/25/2021 | Pending sale | $144,900$81/sqft |
Source: MIBOR as distributed by MLS GRID #21815047 Report a problem | ||
| 9/24/2021 | Listed for sale | $144,900+20.8%$81/sqft |
Source: MIBOR as distributed by MLS GRID #21815047 Report a problem | ||
| 7/28/2020 | Sold | $120,000$67/sqft |
Source: Public Record Report a problem | ||
| 6/5/2020 | Pending sale | $120,000$67/sqft |
Source: Front Porch Real Estate, LLC #21715526 Report a problem | ||
| 6/5/2020 | Price change | $120,000+9.1%$67/sqft |
Source: Front Porch Real Estate, LLC #21715526 Report a problem | ||
| 6/2/2020 | Listed for sale | $110,000+57.4%$61/sqft |
Source: Front Porch Real Estate, LLC #21715526 Report a problem | ||
| 9/22/2009 | Sold | $69,900-17.7%$39/sqft |
Source: MIBOR as distributed by MLS GRID #2901126 Report a problem | ||
| 5/23/2008 | Listing removed | $84,900$47/sqft |
Source: Century 21 #2812307 Report a problem | ||
| 4/5/2008 | Listed for sale | $84,900$47/sqft |
Source: Century 21 #2812307 Report a problem | ||
Nearby homes
- $104,2002 bd-- ba960 sqft439 S Arlington Ave, Indianapolis, IN 46219Off Market
- $122,4002 bd1 ba800 sqft447 S Arlington Ave, Indianapolis, IN 46219Off Market
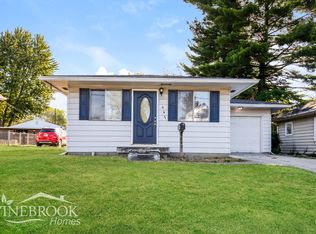
- $117,5003 bd-- ba1.1k sqft437 S Arlington Ave, Indianapolis, IN 46219Off Market
- $147,6002 bd1 ba1.8k sqft451 S Arlington Ave, Indianapolis, IN 46219Off Market
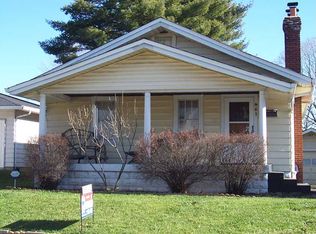
Get a cash offer in 3 minutes
Find out how much your home could sell for in as little as 3 minutes with a no-obligation cash offer.
Estimated market value
$205,900
