Skip main navigation
For sale
  • Price cut: $15K (6/30)
    $815,000

    443 S Niagara Street, Denver, CO 80224

    4beds
    2,911sqft
    : 
    Loading
    Get pre-qualified
    Single Family Residence
    Built in 1962
    9,540 Square Feet Lot
    $-- Zestimate®
    $280/sqft
    $-- HOA

    What's special

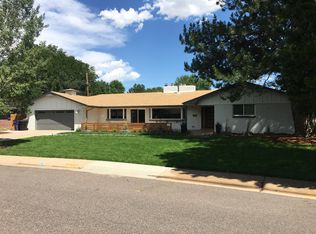
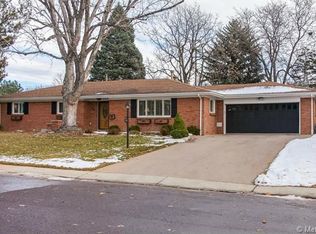
    This sprawling brick ranch masterfully blends timeless mid-century modern character with thoughtful contemporary updates. Set on a generous 9,540-square-foot lot in Winston Downs, this residence offers a private west-facing backyard perfect for quiet relaxation and effortless entertaining. Sunlit interiors are enhanced by large windows, while updated LPV flooring and renovated spaces create a refined, modern aesthetic throughout. The inviting main level features a spacious living room, a cozy den and a dining area accented by a fireplace and custom built-ins. The kitchen pairs warmth and functionality with rich wood cabinetry and stainless steel appliances. Sliding glass doors open to a covered patio overlooking the fenced backyard. The primary suite includes an en-suite bath, complemented by two additional bedrooms on the main level. A finished basement adds remarkable flexibility with an additional bedroom, bath and media room. Recent updates include a new water heater, main electrical panel updates, 2021 roof replacement, radon mitigation system, new floors, and more! Don’t miss an opportunity to see this in person. **Qualified buyers can receive a 1% temporary interest rate buydown for the first 12 months when financing through preferred lender, with the option to refinance during that period. Please contact Kyle Maiman at (720) 839-7587 or kmaiman@easemortgage.com for more details**
    54 days
    |
    884
    |
    60
    |

    Zillow last checked:

    Listing updated:

    Listed by:

    Kelsey Long 303-887-8852 kelsey.long@theWgroup-realestate.com,

    Milehimodern

    Source: REcolorado as distributed by MLS GRID,MLS#: 8470366MLS Logo

    Loading...

      Facts & features

      Interior

      Bedrooms & bathrooms
      • Bedrooms: 4
      • Bathrooms: 3
      • Full bathrooms: 1
      • 3/4 bathrooms: 2
      • Main level bathrooms: 2
      • Main level bedrooms: 3
      Bedroom
      • Description: Dual Closets, Walk In Closet, Ensuite Bathroom
      • Features: Primary Suite
      • Level: Main
      Bedroom
      • Level: Main
      Bedroom
      • Level: Main
      Bedroom
      • Level: Basement
      Bathroom
      • Description: New Tile Floors
      • Features: En Suite Bathroom, Primary Suite
      • Level: Main
      Bathroom
      • Description: 5 Piece Bathroom
      • Level: Main
      Bathroom
      • Level: Basement
      Dining room
      • Description: Breakfast Nook
      • Level: Main
      Family room
      • Description: Den With Wood Burning Fireplace And Built-In's
      • Level: Main
      Great room
      • Description: Media Room Or Non Conforming 5th Bedroom
      • Level: Basement
      Kitchen
      • Description: Ample Storage
      • Level: Main
      Laundry
      • Description: Laundry/ Mud Room/ Pantry
      • Level: Main
      Living room
      • Description: Ltv Floors
      • Level: Main
      Heating
      • Baseboard, Hot Water
      Cooling
      • Evaporative Cooling
      Appliances
      • Included: Dishwasher, Disposal, Oven, Range, Range Hood, Refrigerator
      • Laundry: In Unit
      Features
      • Built-in Features, Eat-in Kitchen, Entrance Foyer, Five Piece Bath, High Speed Internet, Laminate Counters, Open Floorplan, Primary Suite, Radon Mitigation System, Smoke Free
      • Flooring: Tile, Vinyl
      • Windows: Window Coverings
      • Basement: Finished
      • Number of fireplaces: 1
      • Fireplace features: Family Room, Wood Burning Stove
      Interior area
      • Total structure area: 2,911
      • Total interior livable area: 2,911 sqft
      • Finished area above ground: 2,102
      • Finished area below ground: 809

      Property

      Parking
      • Total spaces: 2
      • Parking features: Garage - Attached
      • Attached garage spaces: 2
      Features
      • Levels: One
      • Stories: 1
      • Patio & porch: Covered, Patio
      • Exterior features: Lighting, Private Yard, Rain Gutters
      • Fencing: Full
      Lot
      • Size: 9,540 Square Feet
      • Features: Landscaped, Level, Near Public Transit, Sprinklers In Front, Sprinklers In Rear
      Details
      • Parcel number: 617117001
      • Zoning: S-SU-F
      • Special conditions: Standard

      Construction

      Type & style
      • Home type: SingleFamily
      • Property subtype: Single Family Residence
      Materials
      • Brick, Wood Siding
      • Roof: Composition
      Condition
      • Year built: 1962

      Utilities & green energy

      • Sewer: Public Sewer
      • Water: Public
      • Utilities for property: Electricity Connected, Internet Access (Wired), Natural Gas Connected, Phone Available

      Community & HOA

      Community
      • Security: Carbon Monoxide Detector(s), Radon Detector, Smoke Detector(s), Video Doorbell
      • Subdivision: Winston Downs
      HOA
      • Has HOA: No
      Location
      • Region: Denver

      Financial & listing details

      • Price per square foot: $280/sqft
      • Tax assessed value: $777,200
      • Annual tax amount: $3,833
      • Date on market: 5/17/2026
      • Listing terms: Cash,Conventional,FHA,VA Loan
      • Exclusions: Seller's Personal Property, Garage Refrigerators, Washer, Dryer And/Or Staging Items.
      • Ownership: Individual
      • Electric utility on property: Yes
      • Road surface type: Paved

        Estimated market value

        Not available

        Estimated sales range

        Not available

        Not available

        Price history

        DateEventPrice
        6/30/2026Price change$815,000-1.8%$280/sqft
        Source: REcolorado as distributed by MLS GRID #8470366 Report a problem
        5/27/2026Price change$830,000-2.4%$285/sqft
        Source: REcolorado as distributed by MLS GRID #8470366 Report a problem
        5/17/2026Listed for sale$850,000+21.4%$292/sqft
        Source: REcolorado as distributed by MLS GRID #8470366 Report a problem
        8/11/2021Sold$700,000+0%$240/sqft
        Source: Public Record Report a problem
        6/17/2021Pending sale$699,900$240/sqft
        Source: RE/MAX International #4156089 Report a problem
        6/11/2021Price change$699,900-3.5%$240/sqft
        Source: RE/MAX International #4156089 Report a problem
        6/4/2021Listed for sale$725,000$249/sqft
        Source: RE/MAX International #4156089 Report a problem

        Public tax history

        YearProperty taxesTax assessment
        2024$3,750 +25.7%$48,390 -6.2%
        2023$2,984 +3.6%$51,570 +37.4%
        2022$2,880 +26.3%$37,520 -2.8%
        2021$2,281 +2.9%$38,600 +1.9%
        2020$2,217 +11%$37,888 -0.7%
        2019$1,998 $38,152 +15.5%
        2018$1,998 +0.3%$33,020
        2017$1,992 +8.3%$33,020 +4.9%
        2016$1,838 +17.7%$31,490
        2015$1,561 0%$31,490 +17.7%
        2014$1,562 +1.7%$26,760
        2013$1,536 -17.9%$26,760 +2%
        2012$1,870 -5.3%$26,230
        2011$1,975 +2.2%$26,230 -11.6%
        2010$1,932 +44.2%$29,660
        2009$1,340 -0.2%$29,660 +5.9%
        2008$1,342 +22.7%$28,020
        2007$1,093 -32%$28,020 +15.4%
        2006$1,608 +0.4%$24,290
        2005$1,602 +82.9%$24,290 -5%
        2003$876 -37.3%$25,560 +7.5%
        2002$1,397 $23,780 +19.1%
        2001-- $19,970

        Find assessor info on the county website

        Monthly payment

        Est. payment

        Payment breakdown

        Explore the cost of this home by adjusting the details. Changes won't be saved.
        All calculations are estimates and provided by Zillow, Inc. for informational purposes only. Actual amounts may vary.
        HOA fees may include property taxes on listings classified as Co-Ops. Contact the listing agent and/or owner for fee details.
        Mortgage interest rates are dependent on a number of factors, including credit score, down payment, and repayment length. Interest rate data provided by Zillow Group Marketplace, Inc. as of 1/1/1970 from various mortgage lenders with which we have lead or other similar arrangements; the Estimated Payment is an average of those rates.
        See how much you could borrow to make a competitive offer.

        Climate risks

        Neighborhood: Washington Virginia Vale

        Getting around

        53 / 100
        Somewhat Walkable
        43 / 100
        Some Transit

        Nearby schools

        GreatSchools rating
        Schools provided by the listing agent
        • Elementary: Denver Green
        • Middle: Denver Green
        • High: George Washington
        • District: Denver 1

        Source: REcolorado as distributed by MLS GRID. This data may not be complete. We recommend contacting the local school district to confirm school assignments for this home.

        A local agent can set up tours, give advice and negotiate with sellers.

        Browse local experts

        Similar homes

        Skip to the end of the carouselSkip to the beginning of the carousel