This 1920's Classic Spanish Revival home is located in the coveted Southwest Beverly Hills neighborhood and is being offered for the first time in 40 years. Rich in character and original architectural detail, the home showcases a dramatic living room with a soaring vaulted, wood-beamed ceiling and a marble fireplace. Colorful stained-glass windows, leaded glass doors and plantation shutters add charm throughout. The spacious eat-in kitchen features cherry wood cabinetry, a subzero refrigerator/freezer and stainless steel appliances. Completing the downstairs is a formal dining room, a family room, a billiard room, an office, a bedroom with a 3/4 bathroom, and a powder room. The upstairs features 3 bedrooms and 3 bathrooms. There is an abundance of storage throughout the house. The backyard offers a pool with a spa plus a convenient faux-grass dog run along the side of the property. Located moments from Roxbury Park, top rated schools, restaurants, shopping and places of worship, this property presents an exceptional opportunity to remodel, restore or rebuild. The property is being sold AS-IS, offering a blank canvas for those ready to bring their contractors and their imagination. Don't miss this rare chance to create your dream home in one of Beverly Hills' most desirable neighborhoods.
Sold for $2,918,000
$2,918,000
443 S Peck Dr, Beverly Hills, CA 90212
4beds
3,570sqft
Residential, Single Family Residence
Built in 1928
6,372 Square Feet Lot
$-- Zestimate®
$817/sqft
$9,474 Estimated rent
Home value
Not available
Estimated sales range
Not available
$9,474/mo
Zestimate® history
Owner options
List your home for rent
$9,474/mo
Rent Zestimate®
Find your next renter with Zillow Rental Manager. Plus, with online applications, you can quickly screen prospective tenants – for free.
$9,474/mo
Rent Zestimate®
Refinance and save
$18,574/mo
Est. payment
Refinancing to a lower rate could help reduce your monthly payments and save thousands over the life of the loan.
$18,574/mo
Est. payment
Explore your selling options
Work with a Zillow partner agent
Leverage their expertise and Zillow's premium Showcase listings to get your home seen by more buyers.
Get startedList with your own agent
Get your home in front of millions of buyers by listing it on Zillow.
Learn how to do itSell it yourself
Take full control of how buyers see your home on Zillow by listing For Sale by Owner (FSBO).
List your homeWhat's special
Marble fireplaceCherry wood cabinetryFamily roomSpacious eat-in kitchenFormal dining roomBilliard roomStainless steel appliances
Zillow last checked:
Listing updated:
Listed by:
Cathy Greenly DRE # 01328365 310-850-4512,
Coldwell Banker Realty 310-777-6200,
Janet Block DRE # 00529610 310-285-7536,
Coldwell Banker Realty
Bought with:
Michael Libow, DRE # 00863172
Compass
Source: CLAW,MLS#: 26645751
Facts & features
Interior
Bedrooms & bathrooms
- Bedrooms: 4
- Bathrooms: 5
- Full bathrooms: 2
- 3/4 bathrooms: 2
- 1/2 bathrooms: 1
Rooms
- Room types: Billiard Room, Breakfast Area, Powder, Dining Room, Patio Covered, Living Room, Entry
Heating
- Central
Cooling
- Air Conditioning, Dual
Appliances
- Included: Dishwasher, Freezer, Disposal, Range/Oven, Refrigerator, Exhaust Fan, Water Filter, Dryer, Washer
- Laundry: Laundry Closet, In Kitchen, Inside, Electric Dryer Hookup
Features
- Built-Ins
- Flooring: Carpet, Tile, Hardwood
- Number of fireplaces: 1
- Fireplace features: Living Room
Interior area
- Total structure area: 3,570
- Total interior livable area: 3,570 sqft
Property
Parking
- Total spaces: 4
- Parking features: Driveway
- Uncovered spaces: 4
Features
- Levels: Two
- Stories: 2
- Pool features: In Ground
- Spa features: In Ground
- Has view: Yes
- View description: None
Lot
- Size: 6,372 Square Feet
- Dimensions: 50 x 128
Details
- Additional structures: None
- Parcel number: 4330015033
- Zoning: BHR1*
- Special conditions: Standard
- Other equipment: Air Purifier
Construction
Type & style
- Home type: SingleFamily
- Architectural style: Spanish
- Property subtype: Residential, Single Family Residence
Condition
- Year built: 1928
Community & HOA
Community
- Security: Security Lights, Prewired, Alarm System
HOA
- Has HOA: No
Location
- Region: Beverly Hills
Financial & listing details
- Price per square foot: $817/sqft
- Tax assessed value: $1,062,886
- Annual tax amount: $12,997
- Date on market: 3/8/2026
Price history
| Date | Event | Price |
|---|---|---|
| 4/17/2026 | Sold | $2,918,000-14.1%$817/sqft |
Source:  CLAW #26645751 Report a problem CLAW #26645751 Report a problem | ||
| 4/15/2026 | Pending sale | $3,395,000$951/sqft |
Source: CLAW #26645751 Report a problem | ||
| 3/19/2026 | Contingent | $3,395,000$951/sqft |
Source: CLAW #26645751 Report a problem | ||
| 3/8/2026 | Listed for sale | $3,395,000$951/sqft |
Source: CLAW #26645751 Report a problem | ||
Public tax history
| Year | Property taxes | Tax assessment |
|---|---|---|
| 2025 | $12,997 +2.3% | $1,062,886 +2% |
| 2024 | $12,706 +1.8% | $1,042,046 +2% |
| 2023 | $12,481 +2.9% | $1,021,615 +2% |
| 2022 | $12,126 +3.1% | $1,001,585 +2% |
| 2021 | $11,761 +0.4% | $981,947 +1% |
| 2020 | $11,719 | $971,879 +2% |
| 2019 | $11,719 +7.1% | $952,823 +2% |
| 2018 | $10,940 | $934,141 +2% |
| 2017 | $10,940 +2.4% | $915,825 +2% |
| 2016 | $10,684 +2% | $897,868 +1.5% |
| 2015 | $10,479 +7.9% | $884,383 +2% |
| 2014 | $9,708 | $867,060 +2.5% |
| 2012 | -- | $846,220 +2% |
| 2011 | -- | $829,628 +0.8% |
| 2010 | -- | $823,429 -0.2% |
| 2009 | -- | $825,386 +2% |
| 2008 | -- | $809,203 +2% |
| 2007 | -- | $793,337 +2% |
| 2006 | -- | $777,782 |
| 2005 | -- | $777,782 +4% |
| 2004 | -- | $747,581 +1.9% |
| 2003 | -- | $733,880 +2% |
| 2002 | -- | $719,491 +4% |
| 2000 | -- | $691,554 |
Find assessor info on the county website
Neighborhood: Roxbury Park
Nearby homes
- $3,244,4003 bd2 ba2.1k sqft439 S Peck Dr, Beverly Hills, CA 90212Off Market
- $4,181,5005 bd4 ba3.6k sqft447 S Peck Dr, Beverly Hills, CA 90212Off Market
- $3,219,7004 bd-- ba2.4k sqft435 S Peck Dr, Beverly Hills, CA 90212Off Market
- $4,221,1004 bd3 ba3.7k sqft451 S Peck Dr, Beverly Hills, CA 90212Off Market
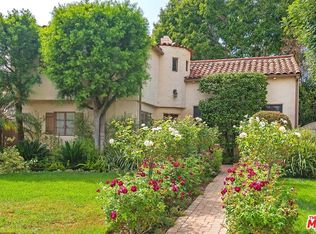
- $3,020,3006 bd4 ba3.8k sqft442 S Bedford Dr, Beverly Hills, CA 90212Off Market
- $3,375,0003 bd3 ba2.5k sqft455 S Peck Dr, Beverly Hills, CA 90212Sold
- $3,708,4004 bd3 ba3k sqft431 S Peck Dr, Beverly Hills, CA 90212Off Market
- $2,456,2006 bd4 ba3.7k sqft446 S Bedford Dr, Beverly Hills, CA 90212Off Market
Nearby schools
GreatSchools rating
- 10/10El Rodeo Elementary SchoolGrades: K-5Distance: 1 mi
- 9/10Beverly Vista Elementary SchoolGrades: 6-8Distance: 0.7 mi
- 9/10Beverly Hills High SchoolGrades: 9-12Distance: 0.5 mi
Nearby cities
Nearby neighborhoods
Nearby zip codes
Other Beverly Hills Topics
