Skip main navigation
Sold for $695,000
  • $695,000

    443 SE Dolphin Drive, Stuart, FL 34996

    4beds
    2,212sqft
    Single Family Residence
    Built in 2020
    8,566 Square Feet Lot
    $695,300 Zestimate®
    $314/sqft
    $4,440 Estimated rent

    Home value

    $695,300

    $633,000 - $765,000

    $4,440/mo

    Zestimate® history
    Loading
    Loading...

    Owner options

    List your home for rent

    $4,440/mo

    Rent Zestimate®

    Find your next renter with Zillow Rental Manager. Plus, with online applications, you can quickly screen prospective tenants – for free.

    Learn more

    $4,440/mo

    Rent Zestimate®

    Refinance and save

    $4,659/mo

    Est. payment

    Refinancing to a lower rate could help reduce your monthly payments and save thousands over the life of the loan.

    See today's rates

    $4,659/mo

    Est. payment

    Explore your selling options

    Work with a Zillow partner agent

    Leverage their expertise and Zillow's premium Showcase listings to get your home seen by more buyers.

    Get started

    List with your own agent

    Get your home in front of millions of buyers by listing it on Zillow.

    Learn how to do it

    Sell it yourself

    Take full control of how buyers see your home on Zillow by listing For Sale by Owner (FSBO).

    List your home

    What's special

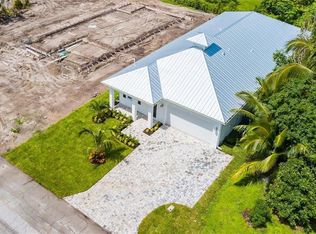
    Step into a world where Key West charm meets sophisticated modern design at 443 SE Dolphin Drive. Built in 2020 this residence is a masterclass in airy, open-concept living. As you enter, you're greeted by soaring ceilings and an abundance of natural light that dances across sleek, contemporary finishes. Whether you're hosting cocktail hour at the built-in wet bar or preparing a feast in the kitchen, the seamless flow of this 4-bedroom, 3-bathroom layout ensures you never miss a moment of the action The primary suite serves as a true sanctuary, featuring an expansive walk-in closet that dreams are made of and a spa-like ensuite.. Outside, the oversized backyard is a private canvas awaiting your vision—with more than enough room for a resort-style custom pool—while the surrounding non-HOA community offers a relaxed, welcoming vibe that is increasingly rare to find.Life here is defined by "The Stuart Lifestyle," with everything you love just a bike ride away. Start your mornings at the Riverside Market, spend your weekends at the local outdoor amphitheater for live music, or explore the eclectic boutiques and dining of historic downtown Stuart—all located less than a mile from your front door. For the boating enthusiast, optional neighborhood clubhouse membership provides coveted dockage (no T-tops), while families will appreciate the proximity to highly sought-after, A-rated choice schools. This isn't just a house; it's the gateway to your best life on the Treasure Coast.

    Zillow last checked:

    Listing updated:

    Listed by:

    Jeffrey L Tricoli PA 561-220-6006,

    KW Reserve Palm Beach,

    Hilda Tricoli 561-220-6006,

    KW Reserve Palm Beach

    Bought with:

    Hilcia Arango, 3445788

    Coldwell Banker Realty

    Source: BeachesMLS,MLS#: B26001851MLS LogoOriginating MLS: BeachesMLS

    Facts & features

    Interior

    Bedrooms & bathrooms
    • Bedrooms: 4
    • Bathrooms: 3
    • Full bathrooms: 3
    • Main level bathrooms: 3
    • Main level bedrooms: 3
    Primary bedroom
    • Level: Main
    • Area: 291.74
    • Dimensions: 16.39 X 17.8
    Bedroom 2
    • Level: Main
    • Area: 1560.9
    • Dimensions: 12.9 X 121
    Bedroom 3
    • Level: Main
    • Area: 218.42
    • Dimensions: 13.4 X 16.3
    Bedroom 4
    • Level: Main
    • Area: 106.05
    • Dimensions: 10.5 X 10.1
    Dining room
    • Level: Main
    • Area: 244.86
    • Dimensions: 15.4 X 15.9
    Kitchen
    • Level: Main
    • Area: 220.22
    • Dimensions: 15.4 X 14.3
    Kitchen
    • Level: Main
    • Area: 220.22
    • Dimensions: 15.4 X 14.3
    Living room
    • Level: Main
    • Area: 291.75
    • Dimensions: 16.11 X 18.11
    Heating
    • Central
    Cooling
    • Central Air, Ceiling Fan(s), Electric
    Appliances
    • Included: Dryer, Dishwasher, Electric Range, Electric Water Heater, Disposal, Ice Maker, Microwave, Water Purifier Owned, Refrigerator, Water Softener Owned, Water Softener, Water Heater, Water Purifier, Washer
    • Laundry: Inside
    Features
    • Wet Bar, Breakfast Bar, Built-in Features, Breakfast Area, Bathtub, Closet Cabinetry, Dual Sinks, Eat-in Kitchen, Kitchen Island, Living/Dining Room, Main Level Primary, Split Bedrooms, Soaking Tub, Separate Shower, Bar, Walk-In Closet(s)
    • Flooring: Laminate, Tile
    • Doors: French Doors
    • Windows: Blinds, Plantation Shutters, Storm Window(s)
    • Has fireplace: No
    Interior area
    • Total structure area: 2,852
    • Total interior livable area: 2,212 sqft

    Property

    Parking
    • Total spaces: 2
    • Parking features: Attached, Garage, Open, RV Access/Parking
    • Attached garage spaces: 2
    • Has uncovered spaces: Yes
    Accessibility
    • Accessibility features: None
    Features
    • Levels: One
    • Stories: 1
    • Patio & porch: Covered, Patio, Porch
    • Exterior features: Outdoor Living Area, Room For Pool
    • Pool features: Outside Bath Access
    • Fencing: Fenced
    • Has view: Yes
    • View description: Garden
    Lot
    • Size: 8,566 sqft
    • Features: Sprinklers Automatic, Sprinkler System, < 1/4 Acre
    Details
    • Parcel number: 033841023029000108
    • Zoning: Residential
    • Special conditions: Standard,Listed As-Is

    Construction

    Type & style
    • Home type: SingleFamily
    • Architectural style: Florida
    • Property subtype: Single Family Residence
    Materials
    • Block, Concrete
    • Roof: Metal
    Condition
    • Resale
    • New construction: No
    • Year built: 2020

    Utilities & green energy

    • Electric: 3 Phase
    • Sewer: Public Sewer
    • Water: Public
    • Utilities for property: Cable Available, Electricity Available, Sewer Available, Water Available

    Community & neighborhood

    Security
    • Security features: Fire Alarm, None, Smoke Detector(s)
    Location
    • Region: Stuart
    • Subdivision: Broadway St Lucie Estates

    Other

    Other facts
    • Listing terms: Cash,Conventional,FHA,VA Loan
    • Road surface type: Paved

    Price history

    DateEventPrice
    6/10/2026Sold$695,000+3%$314/sqft
    Source: BeachesMLS #B26001851 Report a problem
    4/29/2026Price change$675,000-3.6%$305/sqft
    Source: BeachesMLS #B26001851 Report a problem
    4/6/2026Price change$699,900-3.5%$316/sqft
    Source: BeachesMLS #B26001851 Report a problem
    3/13/2026Listed for sale$725,000-1.9%$328/sqft
    Source: BeachesMLS #B26001851 Report a problem
    3/4/2026Listing removed$739,000$334/sqft
    Source: BeachesMLS #RX-11152398 Report a problem
    2/6/2026Price change$739,000-1.3%$334/sqft
    Source: BeachesMLS #RX-11152398 Report a problem
    1/23/2026Price change$749,000-3.4%$339/sqft
    Source: BeachesMLS #RX-11152398 Report a problem
    1/9/2026Listed for sale$775,000+9.9%$350/sqft
    Source: BeachesMLS #RX-11152398 Report a problem
    8/14/2023Sold$705,000+0.9%$319/sqft
    Source: BeachesMLS #R10900444 Report a problem
    6/29/2023Listed for sale$699,000+70.1%$316/sqft
    Source: BeachesMLS #RX-10900444 Report a problem
    8/18/2020Sold$410,900$186/sqft
    Source: Public Record Report a problem

    Public tax history

    YearProperty taxesTax assessment
    2025$6,367 -45.7%$395,667 -37.6%
    2024$11,728 +75.3%$634,480 +60.2%
    2023$6,690 +3.6%$395,958 +3%
    2022$6,456 +0.9%$384,426 +3%
    2021$6,397 +204.7%$373,230 +257.7%
    2020$2,100 +83%$104,350 +93.2%
    2019$1,148 $54,000 -14.3%
    2018$1,148 -3.8%$63,000 -2.8%
    2017$1,193 $64,800 -5.9%
    2016-- $68,850 +34.9%
    2015-- $51,030 -10.5%
    2014-- $57,000 +18.8%
    2013-- $48,000 +60%
    2012-- $30,000 -50%
    2011-- $60,000 -16.7%
    2010-- $72,000 -5.9%
    2009-- $76,500 -10.5%
    2008-- $85,500 -5%
    2007$900 -6.3%$90,000 -6.3%
    2006$960 $96,000 +61.3%
    2005-- $59,500

    Find assessor info on the county website

    Neighborhood: St. Lucie Estates/Broadway

    Nearby schools

    GreatSchools rating
    Schools provided by the listing agent
    • Elementary: J.D. Parker
    • Middle: Stuart
    • High: Jensen Beach

    Source: BeachesMLS. This data may not be complete. We recommend contacting the local school district to confirm school assignments for this home.

    Get a cash offer in 3 minutes
    Find out how much your home could sell for in as little as 3 minutes with a no-obligation cash offer.
    Estimated market value
    $695,300
    Get a cash offer in 3 minutes
    Find out how much your home could sell for in as little as 3 minutes with a no-obligation cash offer.
    Estimated market value
    $695,300