Step into this gorgeously maintained 4-bedroom, 2-bathroom home in Centerville school district and prepare to be impressed! Sitting proudly on a generous half-acre lot, this bright and cheerful property welcomes you with an abundance of natural light that pours through the windows, making every room feel open, airy, and full of life.
Inside, you'll discover beautiful hardwood floors paired with brand-new carpet, creating a warm and comfortable flow throughout. The home features two spacious living areas—perfect for family movie nights, entertaining guests, or simply spreading out. The show-stopping custom kitchen boasts elegant granite countertops, quality cabinetry, and a reliable gas range, making cooking a joy whether you're whipping up a quick weeknight dinner or hosting a weekend feast.
Practicality meets convenience with a dedicated laundry room located just off the attached 2-car garage. Outside, the fun really begins! The expansive half-acre backyard is a true oasis, complete with a large concrete patio, a one-of-a-kind handcrafted nautical-themed bar, a welcoming fire pit, and stunning landscaping that creates the perfect backdrop for summer barbecues, evening gatherings, or simply relaxing under the stars.
With 4+ garage parking spaces plus tons of additional concrete driveway, there's plenty of room for all your vehicles, toys, and guests. This move-in ready gem offers the perfect blend of comfort, character, and outdoor enjoyment in a fantastic location.
Sold for $395,000
$395,000
443 Saddlewood Ave, Dayton, OH 45459
4beds
1,757sqft
Single Family Residence
Built in 1960
0.48 Acres Lot
$396,600 Zestimate®
$225/sqft
$2,068 Estimated rent
Home value
$396,600
$377,000 - $416,000
$2,068/mo
Zestimate® history
Owner options
List your home for rent
$2,068/mo
Rent Zestimate®
Find your next renter with Zillow Rental Manager. Plus, with online applications, you can quickly screen prospective tenants – for free.
$2,068/mo
Rent Zestimate®
Refinance and save
$2,722/mo
Est. payment
Refinancing to a lower rate could help reduce your monthly payments and save thousands over the life of the loan.
$2,722/mo
Est. payment
Explore your selling options
Work with a Zillow partner agent
Leverage their expertise and Zillow's premium Showcase listings to get your home seen by more buyers.
Get startedList with your own agent
Get your home in front of millions of buyers by listing it on Zillow.
Learn how to do itSell it yourself
Take full control of how buyers see your home on Zillow by listing For Sale by Owner (FSBO).
List your homeWhat's special
Stunning landscapingWelcoming fire pitReliable gas rangeAbundance of natural lightBeautiful hardwood floorsElegant granite countertopsDedicated laundry room
Zillow last checked:
Listing updated:
Listed by:
Chrissie Pennington (937)828-4856,
Glasshouse Realty Group
Bought with:
Erin Laurito, 2020004836
BHHS Professional Realty
Source: DABR MLS,MLS#: 957992 Originating MLS: Dayton Area Board of REALTORS
Originating MLS: Dayton Area Board of REALTORSFacts & features
Interior
Bedrooms & bathrooms
- Bedrooms: 4
- Bathrooms: 2
- Full bathrooms: 2
- Main level bathrooms: 2
Primary bedroom
- Level: Main
- Dimensions: 16 x 11
Bedroom
- Level: Main
- Dimensions: 12 x 9
Bedroom
- Level: Main
- Dimensions: 16 x 9
Bedroom
- Level: Main
- Dimensions: 12 x 9
Dining room
- Level: Main
- Dimensions: 23 x 15
Kitchen
- Level: Main
- Dimensions: 16 x 7
Living room
- Level: Main
- Dimensions: 19 x 13
Utility room
- Level: Main
- Dimensions: 9 x 7
Heating
- Forced Air
Cooling
- Central Air
Interior area
- Total structure area: 1,757
- Total interior livable area: 1,757 sqft
Property
Parking
- Total spaces: 4
- Parking features: Attached, Detached, Four or more Spaces, Garage, Garage Door Opener, Storage
- Attached garage spaces: 4
Features
- Levels: One
- Stories: 1
Lot
- Size: 0.48 Acres
- Dimensions: .4815ac
Details
- Parcel number: O67223110007
- Zoning: Residential
- Zoning description: Residential
Construction
Type & style
- Home type: SingleFamily
- Property subtype: Single Family Residence
Materials
- Brick
- Foundation: Slab
Condition
- Year built: 1960
Community & HOA
Community
- Subdivision: Normandy Estates
HOA
- Has HOA: No
Location
- Region: Dayton
Financial & listing details
- Price per square foot: $225/sqft
- Tax assessed value: $263,940
- Annual tax amount: $5,515
- Date on market: 5/1/2026
Price history
| Date | Event | Price |
|---|---|---|
| 6/24/2026 | Sold | $395,000+1.3%$225/sqft |
Source:  DABR MLS #957992 Report a problem DABR MLS #957992 Report a problem | ||
| 5/20/2026 | Pending sale | $390,000$222/sqft |
Source: DABR MLS #957992 Report a problem | ||
| 5/19/2026 | Price change | $390,000-1.3%$222/sqft |
Source: DABR MLS #957992 Report a problem | ||
| 5/14/2026 | Price change | $395,000-1.3%$225/sqft |
Source: DABR MLS #957992 Report a problem | ||
| 5/8/2026 | Price change | $400,000-3.6%$228/sqft |
Source: DABR MLS #957992 Report a problem | ||
| 5/1/2026 | Listed for sale | $415,000+49.5%$236/sqft |
Source: DABR MLS #957992 Report a problem | ||
| 4/21/2026 | Sold | $277,500+105.6%$158/sqft |
Source: Public Record Report a problem | ||
| 3/27/2000 | Sold | $135,000$77/sqft |
Source: Public Record Report a problem | ||
Public tax history
| Year | Property taxes | Tax assessment |
|---|---|---|
| 2025 | $5,515 -0.6% | $92,380 |
| 2024 | $5,548 +8% | $92,380 |
| 2023 | $5,137 +5.6% | $92,380 +29.9% |
| 2022 | $4,867 -0.3% | $71,110 |
| 2021 | $4,880 -13.9% | $71,110 |
| 2020 | $5,667 +14.1% | $71,110 +25% |
| 2019 | $4,968 +12% | $56,870 |
| 2018 | $4,438 +1.1% | $56,870 |
| 2017 | $4,390 +6.1% | $56,870 +12.6% |
| 2016 | $4,137 -0.2% | $50,490 |
| 2015 | $4,144 +1.8% | $50,490 |
| 2014 | $4,070 | $50,490 |
Find assessor info on the county website
Neighborhood: 45459
Nearby homes
- $315,9003 bd2 ba1.8k sqft467 Saddlewood Ave, Dayton, OH 45459Off Market
- $373,3005 bd2 ba2.7k sqft6495 Winthrop Pl, Dayton, OH 45459Off Market
- $344,8003 bd2 ba1.4k sqft6434 Sweet Briar Ln, Dayton, OH 45459Off Market
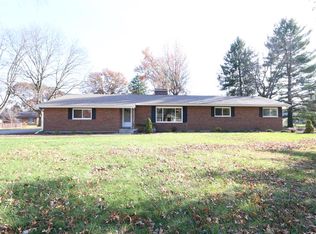
- $303,9004 bd2 ba1.6k sqft444 Saddlewood Ave, Dayton, OH 45459Off Market
- $387,5004 bd3 ba1.9k sqft6450 Sweet Briar Ln, Dayton, OH 45459Off Market
- $299,6003 bd2 ba1.2k sqft6475 Winthrop Pl, Dayton, OH 45459Off Market
- $302,6004 bd2 ba1.6k sqft458 Saddlewood Ave, Dayton, OH 45459Off Market
- $367,5004 bd3 ba1.9k sqft410 Marylhurst Dr, Dayton, OH 45459Off Market
Nearby schools
GreatSchools rating
- 8/10Dr John Hole Elementary SchoolGrades: 2-5Distance: 0.5 mi
- 8/10Hadley E Watts Middle SchoolGrades: 6-8Distance: 0.9 mi
- 8/10Centerville High SchoolGrades: 9-12Distance: 2.1 mi
Schools provided by the listing agent
- District: Centerville
Source: DABR MLS. This data may not be complete. We recommend contacting the local school district to confirm school assignments for this home.
Get a cash offer in 3 minutes
Find out how much your home could sell for in as little as 3 minutes with a no-obligation cash offer.
Estimated market value
$396,600
Get a cash offer in 3 minutes
Find out how much your home could sell for in as little as 3 minutes with a no-obligation cash offer.
Estimated market value
$396,600
- Ohio
- Montgomery County
- Dayton
- 45459
- 443 Saddlewood Ave
Nearby cities
Nearby neighborhoods
Nearby zip codes
Other Dayton Topics
