You will LOVE this well maintained and updated 3 bedroom Ranch situated on a spacious 0.47 acre lot close to schools and shopping. Offering 1,316 square feet of comfortable living space, this home features a bright living room with hardwood floors and a beautiful large picture window that fills the space with natural light. The adjoining dining area also showcases hardwood flooring, creating a warm and inviting setting for everyday living and entertaining. The eat-in kitchen provides plenty of space for casual dining. A full bathroom and three very nice size bedrooms complete the main level. The full basement is equipped with a waterproofing system, offering added peace of mind and excellent storage or future finishing potential. Outside, you'll find a detached one car garage, a screened room off the back of the garage and an above ground pool surrounded by low maintenance Trex decking - ideal for outdoor entertaining. With a generous yard, a great location, a NEW roof, NEW furnace, NEW thermo windows and a refreshed full bath, this property offers the perfect combination of comfort, functionality and outdoor enjoyment.
Pending
$224,900
443 Seneca St, Oneida, NY 13421
3beds
1,316sqft
Single Family Residence
Built in 1949
0.47 Acres Lot
$-- Zestimate®
$171/sqft
$-- HOA
What's special
New roofGenerous yardDetached one car garageNew furnaceNew thermo windows
- 45 days
- 56
- 1
Zillow last checked:
Listing updated:
Listed by:
Kay Real Estate 315-363-9191,
Jayne Wentworth 315-363-9191
Source: NYSAMLSs,MLS#: S1703339 Originating MLS: Syracuse
Originating MLS: SyracuseFacts & features
Interior
Bedrooms & bathrooms
- Bedrooms: 3
- Bathrooms: 1
- Full bathrooms: 1
- Main level bathrooms: 1
- Main level bedrooms: 3
Bedroom 1
- Level: First
- Dimensions: 12.00 x 12.00
Bedroom 2
- Level: First
- Dimensions: 16.00 x 11.00
Bedroom 3
- Level: First
- Dimensions: 12.00 x 10.00
Dining room
- Level: First
- Dimensions: 9.00 x 12.50
Kitchen
- Level: First
- Dimensions: 17.50 x 8.50
Living room
- Level: First
- Dimensions: 14.00 x 18.00
Heating
- Gas, Forced Air
Cooling
- Central Air
Appliances
- Included: Dryer, Electric Water Heater, Free-Standing Range, Oven, Refrigerator, Washer
- Laundry: In Basement
Features
- Separate/Formal Dining Room, Eat-in Kitchen
- Flooring: Hardwood, Varies, Vinyl
- Basement: Full
- Has fireplace: No
Interior area
- Total structure area: 1,316
- Total interior livable area: 1,316 sqft
Video & virtual tour
Property
Parking
- Total spaces: 1
- Parking features: Detached, Garage
- Garage spaces: 1
Features
- Levels: One
- Stories: 1
- Exterior features: Concrete Driveway, Pool
- Pool features: Above Ground
Lot
- Size: 0.47 Acres
- Dimensions: 120 x 156
- Features: Irregular Lot, Residential Lot
Details
- Parcel number: 25120103804000010110000000
- Special conditions: Standard
Construction
Type & style
- Home type: SingleFamily
- Architectural style: Ranch
- Property subtype: Single Family Residence
Materials
- Cedar, Shake Siding, Copper Plumbing
- Foundation: Block
- Roof: Architectural,Shingle
Condition
- Resale
- Year built: 1949
Utilities & green energy
- Electric: Circuit Breakers
- Sewer: Connected
- Water: Connected, Public
- Utilities for property: Sewer Connected, Water Connected
Community & HOA
Location
- Region: Oneida
Financial & listing details
- Price per square foot: $171/sqft
- Tax assessed value: $107,100
- Annual tax amount: $5,250
- Date on market: 8/5/2026
- Cumulative days on market: 33 days
- Listing terms: Cash,Conventional,FHA,VA Loan
Estimated market value
Not available
Estimated sales range
Not available
Not available
Price history
| Date | Event | Price |
|---|---|---|
| 8/13/2026 | Pending sale | $224,900$171/sqft |
Source:  NYSAMLSs #S1703339 Report a problem NYSAMLSs #S1703339 Report a problem | ||
| 8/6/2026 | Listed for sale | $224,900+74.3%$171/sqft |
Source: NYSAMLSs #S1703339 Report a problem | ||
| 10/11/2017 | Sold | $129,000+7%$98/sqft |
Source: NYSAMLSs #S1059828 Report a problem | ||
| 10/19/2016 | Sold | $120,600$92/sqft |
Source: NYSAMLSs #S358547 Report a problem | ||
Public tax history
| Year | Property taxes | Tax assessment |
|---|---|---|
| 2016 | -- | $107,100 |
Find assessor info on the county website
Monthly payment
Climate risks
Neighborhood: 13421
Nearby schools
Schools provided by the listing agent
- District: Oneida
Source: NYSAMLSs. This data may not be complete. We recommend contacting the local school district to confirm school assignments for this home.

Similar homes
- $237,9003 bd2 ba1.4k sqft411 S Willow St, Oneida, NY 13421For Sale

 MLS ID #S1710400, Thomas Tarry JR, Listing by: Move Real Estate. NYSAMLSs
 - $215,0002 bd1 ba1k sqft322 Sayles St, Oneida, NY 13421For Sale
 MLS ID #S1689028, Chelsea Perry, Listing by: Howard Hanna Real Estate. NYSAMLSs
 - $255,0003 bd1 ba1.6k sqft392 Genesee St, Oneida, NY 13421For Sale
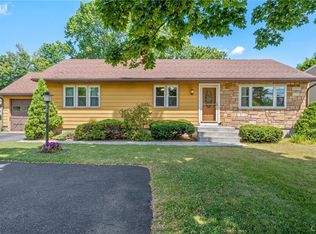 MLS ID #S1697315, Jennie Chapin, Listing by: Chapin Real Estate. NYSAMLSs
 - $164,9002 bd1 ba934 sqft628 Fitch St, Oneida, NY 13421For Sale
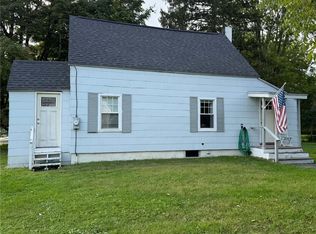 MLS ID #S1713852, Pamela Washbon, Listing by: Howard Hanna Real Estate. NYSAMLSs
 - $249,0003 bd2 ba1.1k sqft3944 Foster Corners Rd, Verona, NY 13478For SaleMLS ID #S1709349, Martin Gorton, Listing by: Coldwell Banker Sexton Real Estate. NYSAMLSs
- $215,0003 bd1 ba1.1k sqft4381 State Route 26, Vernon, NY 13476For SaleMLS ID #S1695846, Erica Laquidara, Listing by: Hunt Real Estate ERA. NYSAMLSs
- $219,0003 bd1 ba1.8k sqft6994 Cove Rd, Durhamville, NY 13054For SaleMLS ID #S1703999, Kimberlie Stoffle, Listing by: Coldwell Banker Prime Prop. Inc.. NYSAMLSs
- $129,9003 bd2 ba1.4k sqft115 Furnace Ave, Oneida, NY 13421For SaleMLS ID #S1714053, Laurie Benedict, Listing by: Coldwell Banker Prime Prop. Inc.. NYSAMLSs
- $219,9003 bd1 ba851 sqft8495 State Route 13, Blossvale, NY 13308For SaleMLS ID #S1712071, Laura Loomis-Patrick, Listing by: Coldwell Banker Prime Prop. Inc.. NYSAMLSs
- $229,9003 bd2 ba960 sqft926 Stone Barn Rd, Cleveland, NY 13042For SaleMLS ID #S1710800, Gretchen Loomis, Listing by: Coldwell Banker Prime Prop. Inc.. NYSAMLSs
- $234,9003 bd3 ba1.6k sqft16 Meadow St, Clinton, NY 13323For SaleMLS ID #S1705195, Barbara Owens, Listing by: Hunt Real Estate Era Cl. NYSAMLSs
- $235,0004 bd2 ba1.6k sqft1007 Valentine Ave, Rome, NY 13440For SaleMLS ID #S1713698, Katrina Smith, Listing by: Coldwell Banker Faith Properties R. NYSAMLSs
- $235,0003 bd2 ba1.2k sqft8411 Dawn Dr, Rome, NY 13440For SaleMLS ID #S1705496, Victoria Sestito, Listing by: Hunt Real Estate ERA Rome. NYSAMLSs
- $239,9003 bd2 ba1.3k sqft404 Oakwood St, Rome, NY 13440For SaleMLS ID #S1715108, Dana Chirillo, Listing by: River Hills Properties LLC Rome. NYSAMLSs
- $209,9003 bd2 ba1.4k sqft8921 Ash Ln, Bridgeport, NY 13030For SaleMLS ID #S1709778, Mark Bell Jr., Listing by: Bell Home Team. NYSAMLSs
- $220,0003 bd1 ba1.3k sqft113 Riverview Pkwy N, Rome, NY 13440For SaleMLS ID #S1700458, Katelyn Griffith, Listing by: Gateway Properties of Upstate NY Inc. NYSAMLSs
- $219,9002 bd1 ba1.5k sqft1401 Vienna Rd, Sylvan Beach, NY 13157For SaleMLS ID #S1709270, Laurie Benedict, Listing by: Coldwell Banker Prime Prop. Inc.. NYSAMLSs
- $269,9003 bd2 ba1k sqft5484 Spring Rd, Rome, NY 13440For SaleMLS ID #S1701089, Allen T. Olmsted, Listing by: Canaan Realty. NYSAMLSs
- $249,9003 bd1 ba1.3k sqft7873 W Thomas St, Rome, NY 13440For SaleMLS ID #S1701693, Dana Chirillo, Listing by: River Hills Properties LLC Rome. NYSAMLSs
- $229,9004 bd2 ba1.6k sqft133 Elm St, Oriskany, NY 13424For SaleMLS ID #S1705682, John Sageer, Listing by: River Hills Properties LLC Barn. NYSAMLSs
