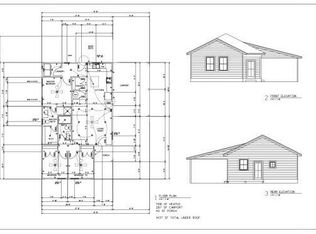
443 Shady, Lincoln, AR 72744
Home value
$218,600
$199,000 - $240,000
$1,547/mo
Owner options
$1,547/mo
Rent Zestimate®
Find your next renter with Zillow Rental Manager. Plus, with online applications, you can quickly screen prospective tenants – for free.
$1,547/mo
Rent Zestimate®
$1,292/mo
Est. payment
Refinancing to a lower rate could help reduce your monthly payments and save thousands over the life of the loan.
$1,292/mo
Est. payment
Explore your selling options
Work with a Zillow partner agent
Leverage their expertise and Zillow's premium Showcase listings to get your home seen by more buyers.
Get startedList with your own agent
Get your home in front of millions of buyers by listing it on Zillow.
Learn how to do itSell it yourself
Take full control of how buyers see your home on Zillow by listing For Sale by Owner (FSBO).
List your homeWhat's special
Zillow last checked:
Listing updated:
Teresa Patterson 479-524-2100,
Century 21 Lyons & Associates
Donna Katzfey, SA00084534
Keller Williams Market Pro Realty Branch Office
Facts & features
Interior
Bedrooms & bathrooms
- Bedrooms: 3
- Bathrooms: 2
- Full bathrooms: 2
Heating
- Central, Electric, Heat Pump
Cooling
- Central Air, Electric, Heat Pump
Appliances
- Included: Dishwasher, Electric Range, Electric Water Heater, Disposal, ENERGY STAR Qualified Appliances
- Laundry: Washer Hookup, Dryer Hookup
Features
- Ceiling Fan(s), Eat-in Kitchen, Granite Counters, Pantry, Programmable Thermostat, Walk-In Closet(s)
- Flooring: Laminate
- Has basement: No
- Has fireplace: No
Interior area
- Total structure area: 1,108
- Total interior livable area: 1,108 sqft
Property
Parking
- Total spaces: 1
- Parking features: Attached Carport
- Has carport: Yes
- Covered spaces: 1
Features
- Levels: One
- Stories: 1
- Patio & porch: Deck, Porch
- Exterior features: Concrete Driveway
- Fencing: Partial
- Waterfront features: None
Lot
- Size: 8,929 Square Feet
- Features: Central Business District, Cleared, Near Park
Details
- Additional structures: None
- Parcel number: 79018789000
Construction
Type & style
- Home type: SingleFamily
- Property subtype: Single Family Residence
Materials
- Masonite
- Foundation: Slab
- Roof: Architectural,Shingle
Condition
- To Be Built
- New construction: Yes
- Year built: 2024
Details
- Warranty included: Yes
Utilities & green energy
- Sewer: Public Sewer
- Water: Public
- Utilities for property: Electricity Available, Sewer Available, Water Available
Green energy
- Energy efficient items: Appliances
Community & HOA
Community
- Features: Biking, Near Fire Station, Near State Park, Near Schools, Park, Trails/Paths
- Security: Smoke Detector(s)
- Subdivision: 30-15-32 Lincoln Outlots
Location
- Region: Lincoln
Financial & listing details
- Price per square foot: $190/sqft
- Annual tax amount: $320
- Date on market: 6/2/2024
- Cumulative days on market: 227 days
- Road surface type: Paved
Price history
| Date | Event | Price |
|---|---|---|
| 3/7/2025 | Sold | $210,500-0.9%$190/sqft |
Source: | ||
| 11/22/2024 | Price change | $212,500+2.2%$192/sqft |
Source: | ||
| 6/2/2024 | Listed for sale | $207,900$188/sqft |
Source: | ||
Public tax history
Neighborhood: 72744
Nearby homes
- $189,300-- bd1 ba1.6k sqft409 Shady St, Lincoln, AR 72744Off Market
- $55,100-- bd1 ba980 sqft407 Shady St, Lincoln, AR 72744Off Market
- $207,9003 bd2 ba1.1k sqft411 Shady St, Lincoln, AR 72744Sold

- $75,3003 bd2 ba1k sqft311 Shady St, Lincoln, AR 72744Off Market
- $234,9004 bd3 ba1.4k sqft402 Shady St, Lincoln, AR 72744Off Market
- $71,500-- bd1 ba924 sqft404 Shady St, Lincoln, AR 72744Off Market
- $92,6003 bd2 ba1.1k sqft312 Shady St, Lincoln, AR 72744Off Market
- $82,000-- bd1 ba896 sqft406 Shady St, Lincoln, AR 72744Off Market
Nearby schools
GreatSchools rating
- 6/10Lincoln Middle SchoolGrades: 4-8Distance: 0.4 mi
- 4/10Lincoln New Technology High SchoolGrades: 9-12Distance: 1.3 mi
- 5/10Lincoln Elementary SchoolGrades: PK-3Distance: 0.5 mi
Schools provided by the listing agent
- District: Lincoln
Source: ArkansasOne MLS. This data may not be complete. We recommend contacting the local school district to confirm school assignments for this home.