Skip main navigation
Contingent
  • $525,000

    443 Shenstone Rd, Riverside, IL 60546

    2beds
    1,291sqft
    : 
    $3,955/mo
    Get pre-qualified
    Single Family Residence
    Built in 1951
    -- sqft lot
    $-- Zestimate®
    $407/sqft
    $-- HOA

    What's special

    Move-in ready ranchSpacious basementEase of one-level livingStunning kitchenBeautifully remodeled bathAmish cabinetryQuartz countertops
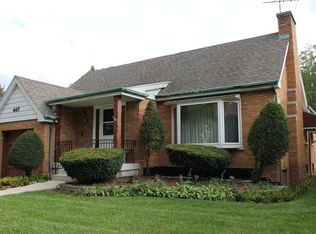
    Completely renovated in 2024 with exceptional craftsmanship, this move-in ready ranch offers the ease of one-level living with every major improvement already completed. The stunning kitchen features Amish cabinetry, quartz countertops, and new appliances, while the beautifully remodeled bath showcases a spacious walk-in shower. Refinished hardwood floors, new mechanicals, plumbing, electrical, ductwork, insulation, roof, and more provide true peace of mind. The spacious basement is ready for future expansion with permit-ready plans for a full bath with underground plumbing already completed, a new drain tile system with battery backup, and a new laundry room. Set on a deep lot in a great Riverside location this is a rare opportunity to own a thoughtfully updated home where quality and attention to detail are at their peak.
    --
    on Zillow
    |
    222
    views
    |
    11
    saves
    |

    Zillow last checked:

    Listing updated:

    Listed by:

    Liam Bresnahan, CSC 708-698-1730,

    @properties Christie's International Real Estate

    Source: MRED as distributed by MLS GRID,MLS#: 12690864MLS Logo

      Facts & features

      Interior

      Bedrooms & bathrooms
      • Bedrooms: 2
      • Bathrooms: 1
      • Full bathrooms: 1
      Rooms
      • Room types: Recreation Room, Foyer
      Primary bedroom
      • Features: Flooring (Hardwood)
      • Level: Main
      • Area: 154 Square Feet
      • Dimensions: 14X11
      Bedroom 2
      • Features: Flooring (Hardwood)
      • Level: Main
      • Area: 168 Square Feet
      • Dimensions: 14X12
      Dining room
      • Features: Flooring (Hardwood)
      • Level: Main
      • Area: 143 Square Feet
      • Dimensions: 11X13
      Foyer
      • Features: Flooring (Hardwood)
      • Level: Main
      • Area: 20 Square Feet
      • Dimensions: 5X4
      Kitchen
      • Features: Kitchen (Custom Cabinetry, Updated Kitchen), Flooring (Hardwood)
      • Level: Main
      • Area: 154 Square Feet
      • Dimensions: 14X11
      Laundry
      • Features: Flooring (Ceramic Tile)
      • Level: Basement
      • Area: 154 Square Feet
      • Dimensions: 14X11
      Living room
      • Features: Flooring (Hardwood)
      • Level: Main
      • Area: 273 Square Feet
      • Dimensions: 21X13
      Recreation room
      • Features: Flooring (Carpet)
      • Level: Basement
      • Area: 864 Square Feet
      • Dimensions: 32X27
      Heating
      • Natural Gas, Forced Air
      Cooling
      • Central Air
      Appliances
      • Included: Range, Microwave, Dishwasher, Refrigerator, Washer, Dryer, Gas Water Heater
      • Laundry: In Unit
      Features
      • 1st Floor Bedroom, 1st Floor Full Bath, Quartz Counters
      • Flooring: Hardwood
      • Basement: Partially Finished,Full
      • Number of fireplaces: 2
      • Fireplace features: Gas Log, Living Room, Basement
      Interior area
      • Total structure area: 1,291
      • Total interior livable area: 1,291 sqft

      Property

      Parking
      • Total spaces: 1
      • Parking features: Garage Door Opener, Yes, Garage Owned, Attached, Garage
      • Attached garage spaces: 1
      • Has uncovered spaces: Yes
      Accessibility
      • Accessibility features: No Disability Access
      Features
      • Stories: 1
      Lot
      • Dimensions: 50x179x47x176
      Details
      • Parcel number: 15362030510000
      • Special conditions: None
      • Other equipment: Ceiling Fan(s), Sump Pump

      Construction

      Type & style
      • Home type: SingleFamily
      • Architectural style: Ranch
      • Property subtype: Single Family Residence
      Materials
      • Brick
      • Roof: Asphalt
      Condition
      • New construction: No
      • Year built: 1951
      • Major remodel year: 2024

      Utilities & green energy

      • Sewer: Public Sewer
      • Water: Lake Michigan

      Community & HOA

      HOA
      • Services included: None
      Location
      • Region: Riverside

      Financial & listing details

      • Price per square foot: $407/sqft
      • Tax assessed value: $340,000
      • Annual tax amount: $9,625
      • Date on market: 7/8/2026
      • Ownership: Fee Simple

        Estimated market value

        Not available

        Estimated sales range

        Not available

        Not available

        Price history

        DateEventPrice
        11/14/2019Sold$45,000-86.8%$35/sqft
        Source: Public Record Report a problem
        8/5/2005Sold$340,000$263/sqft
        Source: Public Record Report a problem

        Public tax history

        YearProperty taxesTax assessment
        2024$9,626 -1.9%$34,000
        2023$9,816 -2.5%$34,000 +14.5%
        2022$10,065 +3.7%$29,698
        2021$9,704 +2.5%$29,698
        2020$9,468 +25.1%$29,698 +19.1%
        2019$7,566 +3.1%$24,927
        2018$7,342 +3.1%$24,927
        2017$7,124 +0.7%$24,927 +10.3%
        2016$7,077 +3%$22,593
        2015$6,872 +1.5%$22,593
        2014$6,773 -9.6%$22,593 -15.2%
        2013$7,490 +1%$26,637
        2012$7,415 +2.9%$26,637
        2011$7,203 -6.3%$26,637 -22.5%
        2010$7,685 +7%$34,370
        2009$7,183 +4.1%$34,370 -15.9%
        2008$6,903 +4.8%$40,854 +17.1%
        2007$6,587 +10.5%$34,894
        2006$5,963 +7.4%$34,894
        2005$5,550 +15.3%$34,894 +41.8%
        2004$4,815 +3%$24,607
        2003$4,673 +11.6%$24,607
        2002$4,189 +27.8%$24,607 +29.9%
        2001$3,278 +2.5%$18,945
        2000$3,198 +0%$18,945
        1999$3,198 $18,945
        Find assessor info on the county website

        Monthly payment

        Est. payment

        Payment breakdown

        Explore the cost of this home by adjusting the details. Changes won't be saved.
        All calculations are estimates and provided by Zillow, Inc. for informational purposes only. Actual amounts may vary.
        HOA fees may include property taxes on listings classified as Co-Ops. Contact the listing agent and/or owner for fee details.
        Mortgage interest rates are dependent on a number of factors, including credit score, down payment, and repayment length. Interest rate data provided by Zillow Group Marketplace, Inc. as of 1/1/1970 from various mortgage lenders with which we have lead or other similar arrangements; the Estimated Payment is an average of those rates.
        See how much you could borrow to make a competitive offer.

        Climate risks

        Neighborhood: 60546

        Getting around

        73 / 100
        Very Walkable
        62 / 100
        Bikeable

        Nearby schools

        GreatSchools rating
        Schools provided by the listing agent
        • Elementary: A F Ames Elementary School
        • Middle: L J Hauser Junior High School
        • High: Riverside Brookfield Twp Senior
        • District: 96

        Source: MRED as distributed by MLS GRID. This data may not be complete. We recommend contacting the local school district to confirm school assignments for this home.

        A local agent can set up tours, give advice and negotiate with sellers.

        A local lender can help you make sure your offer is ready when you are.

        Browse local experts

        Similar homes