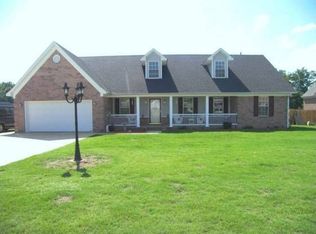
Move in ready, one level brick home in a quiet neighborhood with a split floor plan. A wrap around front entry hall, open and spacious living room, kitchen with breakfast room and lots of countertop space and cabinets. Master bedroom has large walk-in closet and bathroom with whirlpool tub and standalone shower. Beautiful wood laminate floors throughout! Close to Atoka Elementary, Splash Pad, walking trails, and more!
Sold for $289,000
$289,000
443 Sterling Farm Dr, Atoka, TN 38004
3beds
1,566sqft
Single Family Residence
Built in 2004
0.35 Acres Lot
$310,700 Zestimate®
$185/sqft
$1,903 Estimated rent
Home value
$310,700
$295,000 - $326,000
$1,903/mo
Zestimate® history
Owner options
List your home for rent
$1,903/mo
Rent Zestimate®
Find your next renter with Zillow Rental Manager. Plus, with online applications, you can quickly screen prospective tenants – for free.
$1,903/mo
Rent Zestimate®
Refinance and save
$1,712/mo
Est. payment
Refinancing to a lower rate could help reduce your monthly payments and save thousands over the life of the loan.
$1,712/mo
Est. payment
Explore your selling options
Work with a Zillow partner agent
Leverage their expertise and Zillow's premium Showcase listings to get your home seen by more buyers.
Get startedList with your own agent
Get your home in front of millions of buyers by listing it on Zillow.
Learn how to do itSell it yourself
Take full control of how buyers see your home on Zillow by listing For Sale by Owner (FSBO).
List your homeWhat's special
Brick homeClose to atoka elementaryBreakfast roomLots of countertop spaceWalking trailsSplash padMaster bedroom
Zillow last checked:
Listing updated:
Listed by:
Courtney English,
Collier REALTORS
Bought with:
Theresa M Cook
eXp Realty, LLC
Source: MAAR,MLS#: 10155887
Facts & features
Interior
Bedrooms & bathrooms
- Bedrooms: 3
- Bathrooms: 2
- Full bathrooms: 2
Rooms
- Room types: Entry Hall, Attic
Primary bedroom
- Features: Walk-In Closet(s), Tile Floor, Hardwood Floor
- Area: 187
- Dimensions: 17 x 11
Bedroom 2
- Features: Hardwood Floor
- Level: First
- Area: 156
- Dimensions: 12 x 13
Bedroom 3
- Features: Hardwood Floor
- Level: First
- Area: 120
- Dimensions: 12 x 10
Primary bathroom
- Features: Whirlpool Tub, Separate Shower, Tile Floor, Full Bath
Dining room
- Width: 0
Kitchen
- Features: Updated/Renovated Kitchen, Eat-in Kitchen
- Area: 182
- Dimensions: 13 x 14
Living room
- Features: Separate Living Room
- Area: 342
- Dimensions: 18 x 19
Den
- Width: 0
Heating
- Central
Cooling
- Central Air
Appliances
- Included: Gas Water Heater, Range/Oven, Dishwasher, Microwave, Refrigerator
- Laundry: Laundry Room
Features
- All Bedrooms Down, Split Bedroom Plan, Separate Tub & Shower, Living Room, Kitchen, Primary Bedroom, 2nd Bedroom, 3rd Bedroom, 2 or More Baths, Laundry Room, Breakfast Room
- Flooring: Part Hardwood, Tile
- Windows: Excl Some Window Treatmnt
- Attic: Attic Access
- Has fireplace: Yes
- Fireplace features: Vented Gas Fireplace, Living Room
Interior area
- Total interior livable area: 1,566 sqft
Property
Parking
- Total spaces: 2
- Parking features: Driveway/Pad
- Covered spaces: 2
- Has uncovered spaces: Yes
Features
- Stories: 1
- Patio & porch: Patio
- Pool features: None
- Has spa: Yes
- Spa features: Whirlpool(s), Bath
- Fencing: Wood Fence
Lot
- Size: 0.35 Acres
- Dimensions: 0.35
- Features: Some Trees
Details
- Parcel number: 128D 128D A07700
Construction
Type & style
- Home type: SingleFamily
- Architectural style: Traditional
- Property subtype: Single Family Residence
Materials
- Brick Veneer, Vinyl Siding
- Foundation: Slab
- Roof: Composition Shingles
Condition
- New construction: No
- Year built: 2004
Community & HOA
Community
- Subdivision: Deer Ridge Sec B
Location
- Region: Atoka
Financial & listing details
- Price per square foot: $185/sqft
- Tax assessed value: $246,700
- Annual tax amount: $1,327
- Price range: $289K - $289K
- Date on market: 9/4/2023
- Cumulative days on market: 32 days
Price history
| Date | Event | Price |
|---|---|---|
| 10/17/2023 | Sold | $289,000-0.3%$185/sqft |
Source:  MAAR #10155887 Report a problem MAAR #10155887 Report a problem | ||
| 9/6/2023 | Contingent | $289,900$185/sqft |
Source: MAAR #10155887 Report a problem | ||
| 9/4/2023 | Listed for sale | $289,900+34.8%$185/sqft |
Source: MAAR #10155887 Report a problem | ||
| 3/29/2021 | Sold | $215,000+4.9%$137/sqft |
Source: MAAR #10092673 Report a problem | ||
| 2/1/2021 | Listed for sale | $205,000$131/sqft |
Source: MAAR #10092673 Report a problem | ||
| 2/1/2021 | Pending sale | $205,000$131/sqft |
Source: MAAR #10092673 Report a problem | ||
| 1/30/2021 | Listed for sale | $205,000+24.6%$131/sqft |
Source: MAAR #10092673 Report a problem | ||
| 11/26/2018 | Sold | $164,500$105/sqft |
Source: MAAR #10039485 Report a problem | ||
| 10/25/2018 | Listed for sale | $164,500+55.2%$105/sqft |
Source: MidSouth Residential, LLC #10039485 Report a problem | ||
| 10/14/2004 | Sold | $106,000+685.2%$68/sqft |
Source: Public Record Report a problem | ||
| 7/12/2004 | Sold | $13,500$9/sqft |
Source: Public Record Report a problem | ||
Public tax history
| Year | Property taxes | Tax assessment |
|---|---|---|
| 2025 | $1,463 | $61,675 |
| 2024 | $1,463 +5.1% | $61,675 |
| 2023 | $1,391 +4.8% | $61,675 +42.7% |
| 2022 | $1,327 +1.7% | $43,225 |
| 2021 | $1,305 +0.1% | $43,225 |
| 2020 | $1,304 +0.2% | $43,225 +19.2% |
| 2019 | $1,301 | $36,250 |
| 2018 | $1,301 +11.5% | $36,250 |
| 2017 | $1,167 | $36,250 |
| 2016 | $1,167 +0.1% | $36,250 |
| 2015 | $1,166 +8.2% | $36,250 +0% |
| 2014 | $1,077 | $36,249 |
| 2013 | -- | $36,249 -4.6% |
| 2012 | $1,102 +0.2% | $37,987 |
| 2011 | $1,100 | $37,987 |
| 2010 | $1,100 | $37,987 |
| 2009 | $1,100 +23.7% | $37,987 |
| 2008 | $889 | $37,987 |
| 2007 | -- | $37,987 +22.7% |
| 2006 | $882 | $30,964 |
| 2005 | $882 +784.7% | $30,964 +784.7% |
| 2004 | $100 | $3,500 |
| 2002 | $100 | $3,500 |
| 2001 | -- | $3,500 |
Find assessor info on the county website
Neighborhood: 38004
Nearby homes
- $289,5004 bd3 ba1.6k sqft151 Buck Stand Dr, Atoka, TN 38004Off Market
- $287,6003 bd2 ba1.6k sqft18 Hayes Run Dr, Atoka, TN 38004Off Market

- $352,100-- bd3 ba2.4k sqft127 Buck Stand Dr, Atoka, TN 38004Off Market
- $293,4003 bd2 ba1.6k sqft18 Hays Run, Atoka, TN 38004Off Market
- $338,6005 bd3 ba2.3k sqft32 Hayes Run, Atoka, TN 38004Off Market
- $416,3005 bd3 ba3.4k sqft436 Sterling Farm Dr, Atoka, TN 38004Off Market
- $327,8003 bd2 ba1.6k sqft424 Sterling Farm Dr, Atoka, TN 38004Off Market
- $379,0004 bd3 ba2k sqft454 Sterling Farm Dr, Atoka, TN 38004Sold
Nearby schools
GreatSchools rating
- 7/10Atoka Elementary SchoolGrades: PK-5Distance: 0.4 mi
- 6/10Brighton Middle SchoolGrades: 6-8Distance: 7.1 mi
- 6/10Brighton High SchoolGrades: 9-12Distance: 7.1 mi


Get pre-qualified for a loan
At Zillow Home Loans, we can pre-qualify you in as little as 5 minutes with no impact to your credit score.An equal housing lender. NMLS #10287.
Sell for more on Zillow
Get a Zillow Showcase℠ listing at no additional cost and you could sell for .
$310,700
2% more
+$6,214
With Zillow Showcase(estimated)
$316,914
- Tennessee
- Tipton County
- Atoka
- 38004
- 443 Sterling Farm Dr
Nearby cities
Nearby zip codes
Other Atoka Topics
