Skip main navigation
Off market
  • $654,400

    443 Stock Ln, Chestnutridge, MO 65630

    3beds
    1,816sqft
    Multiple Residences
    Built in 1991
    80.24 Acres Lot
    $654,400 Zestimate®
    $360/sqft
    $1,862 Estimated rent

    Home value

    $654,400

    $550,000 - $779,000

    $1,862/mo

    Zestimate® history
    Loading
    Loading...

    Owner options

    List your home for rent

    $1,862/mo

    Rent Zestimate®

    Find your next renter with Zillow Rental Manager. Plus, with online applications, you can quickly screen prospective tenants – for free.

    Learn more

    $1,862/mo

    Rent Zestimate®

    Refinance and save

    $3,942/mo

    Est. payment

    Refinancing to a lower rate could help reduce your monthly payments and save thousands over the life of the loan.

    See today's rates

    $3,942/mo

    Est. payment

    Explore your selling options

    Work with a Zillow partner agent

    Leverage their expertise and Zillow's premium Showcase listings to get your home seen by more buyers.

    Get started

    List with your own agent

    Get your home in front of millions of buyers by listing it on Zillow.

    Learn how to do it

    Sell it yourself

    Take full control of how buyers see your home on Zillow by listing For Sale by Owner (FSBO).

    List your home

    What's special

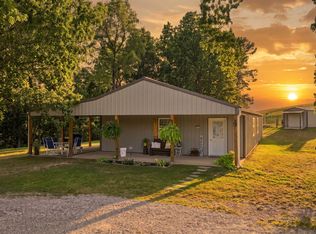
    DREAMING OF ESCAPING TO A PEACEFUL, PRIVATE COUNTRY SETTING? Look No Further!! (THIS IS A 80 + ACRES FARM LISTING. THERE ARE ALSO 2 RESIDENTIAL. CHILD LISTINGS TO DESCRIBE EACH 2 PARCELS AND THEIR HOMES.) A Private Lane off a County Hwy leads to this VERSATILE, UNIQUE, ONE OF A KIND 80 ACRE M/L PROPERTY!!. Has 2 RESIDENCES!! One is a 1800 sq ft (approx.), Immaculate 2 story, 3 BR / 2 BA, 2 Living Areas, Deck, Patio, Detached 28' x 32' Insulated / H / A Garage & A Beautiful In-Ground Pool! 2nd home is a Traditional, Well Built Farm House, with 3 BR / 2 BA, Large Screened Porch, Lots of Real Hard Wood Floors & a Detached, Insulated, 2 Car Garage. Both homes are Well-Maintained. Also a 30' x 40' Machine Shed AND HUGE 50' by 80' Metal Building; 1/2 is a 50' x 40' Shop with concrete floor and 1/2 is a 50' x 40' Barn / Shed with gravel floor. SO MANY FEATURES!!! See All Photos & Attached Docs. Only 15 minutes to Branson / Ozark / Nixa. Property could be used for Family Compound, Extended Family, Retail Business, Hunting Retreat, Church Retreat, Cattle, Horse or Small Animal Hobby Farm, etc. CALL FOR YOUR PRIVATE SHOWING!!

    This property is off market, which means it's not currently listed for sale or rent on Zillow. This may be different from what's available on other websites or public sources.

    Facts & features

    Interior

    Bedrooms & bathrooms
    • Bedrooms: 3
    • Bathrooms: 2
    • Full bathrooms: 2
    Heating
    • Forced air, Propane / Butane
    Cooling
    • Central
    Appliances
    • Included: Dishwasher, Garbage disposal, Microwave, Range / Oven, Refrigerator
    • Laundry: W/D Hookup
    Features
    • Pantry, Beamed Ceilings, High Speed Internet, Cathedral Ceiling(s), Split Bedroom
    • Flooring: Tile, Carpet, Laminate
    • Windows: Thermopane Window(s)
    Interior area
    • Total interior livable area: 1,816 sqft
    • Finished area below ground: 0.00

    Property

    Parking
    • Total spaces: 4
    • Parking features: Carport, Garage - Detached
    Features
    • Patio & porch: Deck
    • Exterior features: Other
    • Pool features: In Ground
    • Fencing: Partial, Perimeter, Decorative, Cattle Tight
    • Has view: Yes
    • View description: Mountain
    Lot
    • Size: 80.24 Acres
    • Features: Upland
    • Topography: Rolling, Level, Hilly, Open, Wooded
    • Residential vegetation: Scrub, Cedar, Oak, Firewood Size Wood, Walnut
    Details
    • Additional structures: Workshop, Barn(s), Outbuilding, Storage, Shed(s), Corral(s), Other Small Bldg, Mach & Equip Bldg, 2nd Home
    • Parcel number: 21.0420.000000007.000/21.0521000000005.00
    • Other equipment: Negotiable

    Construction

    Type & style
    • Home type: SingleFamily
    • Property subtype: Multiple Residences
    Materials
    • Roof: Metal
    Condition
    • 25+ to 30 Years
    • Year built: 1991

    Utilities & green energy

    • Sewer: Septic Tank
    • Water: Well, Well - Private, Well - Shared

    Community & neighborhood

    Security
    • Security features: Smoke Detector(s)
    Location
    • Region: Chestnutridge

    Other

    Other facts
    • Roof: Metal
    • ViewYN: true
    • Flooring: Carpet, Tile, Laminate
    • FoundationDetails: Concrete Perimeter, Slab
    • Sewer: Septic Tank
    • Heating: Forced Air, Propane, Central
    • RoadSurfaceType: Gravel, Chip And Seal, Blacktop
    • WaterSource: Well, Well - Private, Well - Shared
    • Topography: Rolling, Level, Hilly, Open, Wooded
    • Appliances: Dishwasher, Refrigerator, Disposal, Microwave, Oven/Range-Electric
    • GarageYN: true
    • CarportYN: true
    • ParkingFeatures: Detached Carport, Carport, Detached, Paved Driveway, Garage, Garage Door Opener, Garage Door Opener (Inside)
    • HeatingYN: true
    • PatioAndPorchFeatures: Deck
    • CoolingYN: true
    • ConstructionMaterials: Other
    • CurrentFinancing: Conventional, Cash
    • InteriorFeatures: Pantry, Beamed Ceilings, High Speed Internet, Cathedral Ceiling(s), Split Bedroom
    • CurrentUse: Other, Timber, Hunting, Residential, Recreational, Farm, Beef/Cattle, Hay/Pasture
    • Fencing: Partial, Perimeter, Decorative, Cattle Tight
    • OtherStructures: Workshop, Barn(s), Outbuilding, Storage, Shed(s), Corral(s), Other Small Bldg, Mach & Equip Bldg, 2nd Home
    • CoveredSpaces: 4
    • PoolFeatures: In Ground
    • PublicSurveySection: 20
    • Cooling: Central Air, Electric
    • LotSizeSource: Assessor
    • BelowGradeFinishedArea: 0.00
    • SecurityFeatures: Smoke Detector(s)
    • View: Mountain(s), Panoramic
    • RoadFrontageType: Easement
    • PublicSurveyTownship: 25
    • LaundryFeatures: W/D Hookup
    • LotDimensionsSource: Assessor
    • PublicSurveyRange: 21
    • PropertySubType: Multiple Residences
    • Vegetation: Scrub, Cedar, Oak, Firewood Size Wood, Walnut
    • OtherEquipment: Negotiable
    • CoListAgentEmail: hugandco@aol.com
    • CoListAgentFullName: Susan Hug Kirkpatrick
    • MlsStatus: Active w/Contingency
    • WindowFeatures: Thermopane Window(s)
    • TaxAnnualAmount: 2156.46
    • LotFeatures: Upland
    • PropertyCondition: 25+ to 30 Years
    • Road surface type: Gravel, Chip And Seal, Blacktop

    Price history

    DateEventPrice
    4/7/2021Sold--
    Source: Agent Provided Report a problem
    1/11/2021Contingent$549,000$302/sqft
    Source: SOMOMLS as distributed by MLS GRID #60165707 Report a problem
    1/11/2021Pending sale$549,000$302/sqft
    Source: Table Rock's Best, Realtors #60165707 Report a problem
    1/5/2021Listed for sale$549,000$302/sqft
    Source: Table Rock's Best, Realtors #60165707 Report a problem
    12/1/2020Listing removed$549,000$302/sqft
    Source: Table Rock's Best, Realtors #60165707 Report a problem
    6/11/2020Listed for sale$549,000$302/sqft
    Source: Table Rock's Best, Realtors #60165707 Report a problem

    Public tax history

    Tax history is unavailable.

    Neighborhood: 65630

    Nearby schools

    GreatSchools rating
    Schools provided by the listing agent
    • Elementary: Highlandville
    • Middle: Spokane
    • High: Spokane

    Source: The MLS. This data may not be complete. We recommend contacting the local school district to confirm school assignments for this home.

    Get pre-qualified for a loan
    At Zillow Home Loans, we can pre-qualify you in as little as 5 minutes with no impact to your credit score.

    An equal housing lender. NMLS #10287.