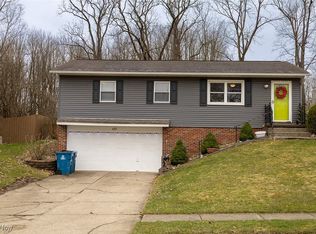
Welcome to 443 Stonewood Street in Canal Fulton! This one-owner home is the definition of meticulously maintained. Outside you will find a beautifully manicured lawn and newer siding presenting beautiful curb appeal. Inside there is a cozy living room, an eat-in kitchen updated with granite countertops and built in pantry storage, three bedrooms and a full bathroom on the main level. The lower level offers additional living space as well as another full bath and laundry area. Step out to the fenced-in back yard where you can enjoy relaxing or entertaining in the spacious 12x24 enclosed three seasons room, Trex deck and patio. There is also a shed for storage and a generator for peace of mind. You can also have comfort knowing that the siding, roof and HVAC are less than 12 years old, the water softener was replaced in 2022 and the hot water tank is brand new.
The home boasts a warm and inviting atmosphere, with well-preserved interiors and thoughtful details throughout. The spacious living areas are perfect for both entertaining and everyday living, while the outdoor spaces offer a serene retreat. With its prime location, excellent school district, and impeccable upkeep, 443 Stonewood St is more than just a house; it's a place you'll be proud to call home.
Closed
$265,000
443 Stonewood St, Canal Fulton, OH 44614
3beds
1,248sqft
Single Family Residence
Built in 1976
10,680 Square Feet Lot
$277,100 Zestimate®
$212/sqft
$1,822 Estimated rent
Home value
$277,100
$263,000 - $291,000
$1,822/mo
Zestimate® history
Owner options
List your home for rent
$1,822/mo
Rent Zestimate®
Find your next renter with Zillow Rental Manager. Plus, with online applications, you can quickly screen prospective tenants – for free.
$1,822/mo
Rent Zestimate®
Refinance and save
$1,733/mo
Est. payment
Refinancing to a lower rate could help reduce your monthly payments and save thousands over the life of the loan.
$1,733/mo
Est. payment
Explore your selling options
Work with a Zillow partner agent
Leverage their expertise and Zillow's premium Showcase listings to get your home seen by more buyers.
Get startedList with your own agent
Get your home in front of millions of buyers by listing it on Zillow.
Learn how to do itSell it yourself
Take full control of how buyers see your home on Zillow by listing For Sale by Owner (FSBO).
List your homeWhat's special
Zillow last checked:
Listing updated:
Listed by:
Nicole N Hatfield nicolehatfield@howardhanna.com330-704-5159,
Howard Hanna,
Jeffery Murray 773-860-6454,
Howard Hanna
Bought with:
David S Bratanov, 2016005885
Century 21 DeAnna Realty
Bree Swatt, 2020008966
Century 21 DeAnna Realty
Source: MLS Now,MLS#: 5050694Originating MLS: Akron Cleveland Association of REALTORS
Facts & features
Interior
Bedrooms & bathrooms
- Bedrooms: 3
- Bathrooms: 2
- Full bathrooms: 2
- Main level bathrooms: 1
- Main level bedrooms: 3
Primary bedroom
- Description: Flooring: Carpet
- Level: First
Bedroom
- Description: Flooring: Carpet
- Level: First
Bedroom
- Description: Flooring: Carpet
- Level: First
Bathroom
- Description: Flooring: Ceramic Tile
- Level: Second
Bathroom
- Description: Flooring: Ceramic Tile
- Level: First
Eat in kitchen
- Description: Flooring: Ceramic Tile
- Features: Granite Counters
- Level: First
Family room
- Description: Flooring: Carpet
- Level: Lower
Laundry
- Description: Flooring: Ceramic Tile
- Level: Lower
Living room
- Description: Flooring: Carpet
- Level: First
Sunroom
- Description: Flooring: Other
- Level: First
Heating
- Forced Air, Gas
Cooling
- Central Air, Ceiling Fan(s)
Appliances
- Included: Dryer, Dishwasher, Disposal, Microwave, Range, Refrigerator, Water Softener, Washer
- Laundry: Lower Level, Laundry Room, Laundry Tub, Sink
Features
- Ceiling Fan(s), Crown Molding, Eat-in Kitchen, Granite Counters, Pantry, Soaking Tub
- Basement: Partially Finished,Storage Space
- Has fireplace: No
Interior area
- Total structure area: 1,248
- Total interior livable area: 1,248 sqft
- Finished area above ground: 1,040
- Finished area below ground: 208
Property
Parking
- Parking features: Attached, Concrete, Drain, Driveway, Electricity, Garage Faces Front, Garage, Garage Door Opener, Workshop in Garage
- Attached garage spaces: 2
Features
- Levels: Two
- Stories: 2
- Patio & porch: Deck, Enclosed, Glass Enclosed, Patio, Porch
- Fencing: Chain Link
Lot
- Size: 10,680 Square Feet
Details
- Additional structures: Shed(s)
- Parcel number: 09501144
Construction
Type & style
- Home type: SingleFamily
- Architectural style: Ranch
- Property subtype: Single Family Residence
Materials
- Vinyl Siding
- Roof: Asphalt,Fiberglass
Condition
- Year built: 1976
Utilities & green energy
- Sewer: Public Sewer
- Water: Public
Community & HOA
Community
- Security: Carbon Monoxide Detector(s), Smoke Detector(s)
HOA
- Has HOA: No
Location
- Region: Canal Fulton
Financial & listing details
- Price per square foot: $212/sqft
- Tax assessed value: $193,300
- Annual tax amount: $1,486
- Date on market: 7/3/2024
- Cumulative days on market: 5 days
- Listing agreement: Exclusive Right To Sell
- Listing terms: Cash,Conventional,FHA,VA Loan
Price history
| Date | Event | Price |
|---|---|---|
| 8/7/2024 | Sold | $265,000-1.8%$212/sqft |
Source: Public Record Report a problem | ||
| 7/7/2024 | Pending sale | $269,900$216/sqft |
Source: MLS Now #5050694 Report a problem | ||
| 7/3/2024 | Listed for sale | $269,900$216/sqft |
Source: MLS Now #5050694 Report a problem | ||
Public tax history
| Year | Property taxes | Tax assessment |
|---|---|---|
| 2024 | $2,046 +37.4% | $67,660 +41.2% |
| 2023 | $1,489 -2% | $47,920 |
| 2022 | $1,519 -0.3% | $47,920 |
| 2021 | $1,524 +25.4% | $47,920 +29.1% |
| 2020 | $1,215 | $37,110 |
| 2019 | $1,215 | $37,110 |
| 2018 | $1,215 +12.3% | $37,110 +12.7% |
| 2017 | $1,082 -1.1% | $32,940 |
| 2016 | $1,094 +2% | $32,940 |
| 2015 | $1,073 | $32,940 +14.6% |
| 2014 | $1,073 +123.1% | $28,740 |
| 2013 | $481 | $28,740 |
| 2012 | -- | $28,740 -14% |
| 2011 | -- | $33,430 +0.3% |
| 2010 | -- | $33,320 |
| 2009 | $1,421 -8.1% | -- |
| 2008 | $1,547 -4.9% | -- |
| 2007 | $1,626 | -- |
Find assessor info on the county website
Neighborhood: 44614
Nearby homes
- $--3 bd2 ba1k sqft443 Stonewood St, Canal Fulton, OH 44614Off Market
- $209,9003 bd1 ba1k sqft449 Stonewood St, Canal Fulton, OH 44614Off Market
- $--3 bd1 ba1k sqft449 Stonewood St, Canal Fulton, OH 44614Off Market
- $234,0003 bd2 ba1.2k sqft437 Stonewood St, Canal Fulton, OH 44614Sold
- $--2 bd2 ba1k sqft437 Stonewood St, Canal Fulton, OH 44614Off Market
- $--3 bd2 ba1k sqft455 Stonewood St, Canal Fulton, OH 44614Off Market
- $250,0003 bd2 ba1.6k sqft455 Stonewood St, Canal Fulton, OH 44614Sold
- $203,9003 bd1 ba1.2k sqft431 Stonewood St, Canal Fulton, OH 44614Off Market
Nearby schools
GreatSchools rating
- NANorthwest Primary SchoolGrades: K-2Distance: 1.7 mi
- 7/10Northwest Middle SchoolGrades: 5-8Distance: 2.2 mi
- 7/10Northwest High SchoolGrades: 9-12Distance: 1.9 mi
Schools provided by the listing agent
- District: Northwest LSD Stark- 7612
Source: MLS Now. This data may not be complete. We recommend contacting the local school district to confirm school assignments for this home.
Get a cash offer in 3 minutes
Find out how much your home could sell for in as little as 3 minutes with a no-obligation cash offer.
Estimated market value
$277,100
Get a cash offer in 3 minutes
Find out how much your home could sell for in as little as 3 minutes with a no-obligation cash offer.
Estimated market value
$277,100
- Ohio
- Stark County
- Canal Fulton
- 44614
- 443 Stonewood St
Nearby cities
Nearby zip codes
Other Canal Fulton Topics
