Skip main navigation
Sold for $355,000
  • $355,000

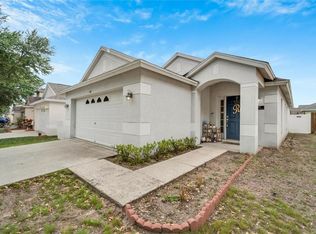
    443 Summer Sails Dr, Valrico, FL 33594

    3beds
    1,314sqft
    Single Family Residence
    Built in 2004
    6,120 Square Feet Lot
    $344,500 Zestimate®
    $270/sqft
    $2,081 Estimated rent

    Home value

    $344,500

    $327,000 - $362,000

    $2,081/mo

    Zestimate® history
    Loading
    Loading...

    Owner options

    List your home for rent

    $2,081/mo

    Rent Zestimate®

    Find your next renter with Zillow Rental Manager. Plus, with online applications, you can quickly screen prospective tenants – for free.

    Learn more

    $2,081/mo

    Rent Zestimate®

    Refinance and save

    $2,501/mo

    Est. payment

    Refinancing to a lower rate could help reduce your monthly payments and save thousands over the life of the loan.

    See today's rates

    $2,501/mo

    Est. payment

    Explore your selling options

    Work with a Zillow partner agent

    Leverage their expertise and Zillow's premium Showcase listings to get your home seen by more buyers.

    Get started

    List with your own agent

    Get your home in front of millions of buyers by listing it on Zillow.

    Learn how to do it

    Sell it yourself

    Take full control of how buyers see your home on Zillow by listing For Sale by Owner (FSBO).

    List your home

    What's special

    Tennis courtBasketball courtNew hardwareNew roofBeautiful diamond quartzStainless steel gas stoveWet areas
    This lovely home was recently professionally remodeled with beautiful Diamond Quartz in the Kitchen and Master Bathroom! The kitchen boasts a large stainless steel farmer’s sink and new hardware. You will love the decorator art niches and plant shelves with cathedral ceilings. NO carpet in this home. There is tile in the wet areas and laminate in living areas and new epoxy coating in the garage. Great information to know about all the new upgrades made to this home that was completed in March or April 2024: Stainless Steel Gas Stove, SS Microwave, SS Refrigerator, SS Dishwasher, Master Bath Sink/Vanity/Quartz Countertop, Hardware, Air Conditioner Inside & Out, Garage Door Opener, Blinds throughout the home. Professionally painted inside and out! Front yard landscaping & sodding! New roof August 2021. If you love to entertain there is seating at the open bar area, eat in kitchen and dining room. Convenient amenities located in the community: open air cabana, swimming pool, wading pool, tennis court, basketball court, playground, volleyball court.

    Zillow last checked:

    Listing updated:

    Listed by:

    Terri Baker 813-781-9008,

    SIGNATURE REALTY ASSOCIATES 813-689-3115

    Bought with:

    Sandi McGlathery, 3118227

    JASON MITCHELL REAL ESTATE FLO

    Source: Stellar MLS,MLS#: T3518855MLS LogoOriginating MLS: Tampa

    Facts & features

    Interior

    Bedrooms & bathrooms
    • Bedrooms: 3
    • Bathrooms: 2
    • Full bathrooms: 2
    Primary bedroom
    • Features: Walk-In Closet(s)
    • Level: First
    • Dimensions: 13x13
    Bedroom 2
    • Features: Built-in Closet
    • Level: First
    • Dimensions: 11x11
    Bedroom 3
    • Features: Built-in Closet
    • Level: First
    • Dimensions: 11x11
    Primary bathroom
    • Level: First
    • Dimensions: 13x6
    Bathroom 2
    • Level: First
    • Dimensions: 8x6
    Balcony porch lanai
    • Level: First
    • Dimensions: 20x10
    Dining room
    • Level: First
    • Dimensions: 12x10
    Foyer
    • Level: First
    • Dimensions: 6x5
    Great room
    • Level: First
    • Dimensions: 12x15
    Kitchen
    • Level: First
    • Dimensions: 15x10
    Heating
    • Natural Gas
    Cooling
    • Central Air
    Appliances
    • Included: Dishwasher, Disposal, Dryer, Gas Water Heater, Microwave, Range, Refrigerator
    • Laundry: Gas Dryer Hookup, In Garage
    Features
    • Eating Space In Kitchen, High Ceilings, Kitchen/Family Room Combo, Living Room/Dining Room Combo, Primary Bedroom Main Floor, Stone Counters, Vaulted Ceiling(s), Walk-In Closet(s)
    • Flooring: Ceramic Tile, Epoxy, Laminate, Tile
    • Doors: Sliding Doors
    • Windows: Blinds
    • Has fireplace: No
    Interior area
    • Total structure area: 1,803
    • Total interior livable area: 1,314 sqft

    Property

    Parking
    • Total spaces: 2
    • Parking features: Garage - Attached
    • Attached garage spaces: 2
    Features
    • Levels: One
    • Stories: 1
    Lot
    • Size: 6,120 Square Feet
    • Dimensions: 40 x 153
    • Features: Landscaped, Sidewalk
    Details
    • Parcel number: U20292162LE0000000022.0
    • Zoning: PD
    • Special conditions: None

    Construction

    Type & style
    • Home type: SingleFamily
    • Property subtype: Single Family Residence
    Materials
    • Block, Stucco
    • Foundation: Slab
    • Roof: Shingle
    Condition
    • New construction: No
    • Year built: 2004

    Utilities & green energy

    • Sewer: Public Sewer
    • Water: None
    • Utilities for property: Electricity Connected, Natural Gas Connected, Street Lights

    Community & HOA

    Community
    • Features: Deed Restrictions, Dog Park, Playground, Pool
    • Pet fee: $0 monthly
    • Subdivision: SOMERSET TR A-2
    HOA
    • Has HOA: Yes
    • Amenities included: Basketball Court, Playground, Pool, Tennis Court(s)
    • HOA fee: $62 monthly
    • HOA name: Blue Ribbon Mgmt
    • HOA phone: 813-684-9374
    • Second HOA name: Blue Ribbon Tampa Property Mgmt
    • Second HOA phone: 813-448-1282
    Location
    • Region: Valrico

    Financial & listing details

    • Price per square foot: $270/sqft
    • Tax assessed value: $278,682
    • Annual tax amount: $4,681
    • Date on market: 5/1/2024
    • Cumulative days on market: 11 days
    • Listing terms: Cash,Conventional,FHA,VA Loan
    • Ownership: Fee Simple
    • Total actual rent: 0
    • Electric utility on property: Yes
    • Road surface type: Paved

    Price history

    DateEventPrice
    6/24/2024Sold$355,000-1.4%$270/sqft
    Source: Stellar MLS #T3518855 Report a problem
    5/13/2024Pending sale$360,000$274/sqft
    Source: Stellar MLS #T3518855 Report a problem
    5/1/2024Listed for sale$360,000+306.8%$274/sqft
    Source: Stellar MLS #T3518855 Report a problem
    3/13/2015Listing removed$1,250$1/sqft
    Source: COLDWELL BANKER RESIDENTIAL #T2743329 Report a problem
    3/8/2015Listed for rent$1,250$1/sqft
    Source: Coldwell Banker Residential Real Estate (99001004) Report a problem
    9/15/2010Sold$88,500-7.8%$67/sqft
    Source: Public Record Report a problem
    4/18/2010Listed for sale$96,000-56.6%$73/sqft
    Source: BUXTON PROPERTIES,INC. #T2415568 Report a problem
    12/13/2007Sold$221,000+57.4%$168/sqft
    Source: Public Record Report a problem
    4/17/2004Sold$140,400+761.3%$107/sqft
    Source: Public Record Report a problem
    10/8/2003Sold$16,300$12/sqft
    Source: Public Record Report a problem

    Public tax history

    YearProperty taxesTax assessment
    2025$5,796 +23.8%$278,682 0%
    2024$4,681 0%$278,697 +41.9%
    2023$4,682 +8.1%$196,351 +10%
    2022$4,330 +13.4%$178,501 +10%
    2021$3,817 +9.2%$162,274 +10%
    2020$3,496 +9.3%$147,522 +10%
    2019$3,198 $134,111 -5.6%
    2018$3,198 -1.5%$142,105 +17%
    2017$3,245 +8.7%$121,490 +9.1%
    2016$2,986 +6.5%$111,399 +15%
    2015$2,803 +118.6%$96,886 +46.8%
    2014$1,283 +14.3%$65,988 +1.5%
    2013$1,123 -1.4%$65,013 +1.7%
    2012$1,138 -7.4%$63,926 -14.9%
    2011$1,229 -22.3%$75,126 -12.7%
    2010$1,582 -12.7%$86,099 -11.8%
    2009$1,813 -28.5%$97,607 -26.9%
    2008$2,534 -7.5%$133,460 +2.4%
    2007$2,741 -4%$130,293 +2.5%
    2006$2,854 +0.3%$127,115 +3%
    2005$2,846 $123,413 +14.3%
    2004-- $107,968 +1838.7%
    2003-- $5,569
    Find assessor info on the county website

    Neighborhood: 33594

    Nearby schools

    GreatSchools rating
    Schools provided by the listing agent
    • Elementary: Nelson-HB
    • Middle: Mulrennan-HB
    • High: Durant-HB

    Source: Stellar MLS. This data may not be complete. We recommend contacting the local school district to confirm school assignments for this home.

    Get a cash offer in 3 minutes
    Find out how much your home could sell for in as little as 3 minutes with a no-obligation cash offer.
    Estimated market value
    $344,500
    Get a cash offer in 3 minutes
    Find out how much your home could sell for in as little as 3 minutes with a no-obligation cash offer.
    Estimated market value
    $344,500