Skip main navigation
Off market
Street View
  • $425,700

    443 Terrace Dr, Roseville, MN 55113

    4beds
    1,904sqft
    SingleFamily
    Built in 1965
    0.25 Acres Lot
    $425,700 Zestimate®
    $224/sqft
    $2,676 Estimated rent

    Home value

    $425,700

    $404,000 - $447,000

    $2,676/mo

    Zestimate® history
    Loading
    Loading...

    Owner options

    List your home for rent

    $2,676/mo

    Rent Zestimate®

    Find your next renter with Zillow Rental Manager. Plus, with online applications, you can quickly screen prospective tenants – for free.

    Learn more

    $2,676/mo

    Rent Zestimate®

    Refinance and save

    $2,706/mo

    Est. payment

    Refinancing to a lower rate could help reduce your monthly payments and save thousands over the life of the loan.

    See today's rates

    $2,706/mo

    Est. payment

    Explore your selling options

    Work with a Zillow partner agent

    Leverage their expertise and Zillow's premium Showcase listings to get your home seen by more buyers.

    Get started

    List with your own agent

    Get your home in front of millions of buyers by listing it on Zillow.

    Learn how to do it

    Sell it yourself

    Take full control of how buyers see your home on Zillow by listing For Sale by Owner (FSBO).

    List your home

    What's special

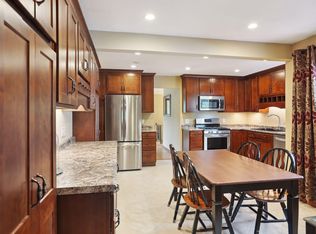
    Absolutely stunning 4 bedroom home with a complete kitchen remodel! As soon as you walk in the natural light pouring through the south-facing picture window will great you. As you make your way across the living room's hardwood floors, you will enter the luxury kitchen where dreams are made! There was no expense spared! With a mix of solid and glass-faced cabinetry, dovetailed and soft close drawers, stainless steel appliances, a farm sink, beautiful subway tile backsplash, all topped off with stylish and functional quartz counters, this will be the best kitchen you will find at this price range! With a built-in pantry and coat rack/cubby space off the back door, storage space won't be a problem! When it is time for a movie or the big game, the lower level family room is large enough to handle the big screen TV. New paint throughout and new flooring on the main, nothing left to do but move in and enjoy! During the hot days of summer, relax on lake Owasso only a few blocks away!

    This property is off market, which means it's not currently listed for sale or rent on Zillow. This may be different from what's available on other websites or public sources.
    Facts & features

    Interior

    Bedrooms & bathrooms
    • Bedrooms: 4
    • Bathrooms: 2
    • Full bathrooms: 2
    Heating
    • Forced air
    Cooling
    • Central
    Appliances
    • Included: Dryer, Microwave, Refrigerator, Washer
    Features
    • Flooring: Hardwood
    • Basement: Finished
    • Has fireplace: Yes
    Interior area
    • Total interior livable area: 1,904 sqft

    Property

    Parking
    • Parking features: Garage - Detached
    Features
    • Exterior features: Other, Vinyl
    Lot
    • Size: 0.25 Acres
    Details
    • Parcel number: 012923310032
    • Zoning: Residential-Single Family

    Construction

    Type & style
    • Home type: SingleFamily
    Materials
    • Roof: Asphalt
    Condition
    • Year built: 1965

    Utilities & green energy

    • Sewer: City Sewer/Connected

    Community & neighborhood

    Location
    • Region: Roseville

    Other

    Other facts
    • PRESENTUSE: Yearly
    • STATUS: Pending
    • ZONING: Residential-Single Family
    • BASEMENT: Full, Finished (Livable), Sump Pump, Drain Tiled
    • CONSTRUCTIONSTATUS: Previously Owned
    • GARAGEDESCRIPTION: Detached Garage, Driveway - Asphalt
    • HEATINGDESCRIPTION: Forced Air
    • APPLIANCES: Range, Refrigerator, Washer, Dryer, Microwave, Dishwasher
    • ROOMFLOOR1: Main
    • ROOF: Asphalt Shingles, Pitched
    • EXTERIOR: Vinyl, Other
    • FUEL: Natural Gas
    • SEWER: City Sewer/Connected
    • WATER: City Water/Connected
    • AMENITIESUNIT: Kitchen Window, Ceiling Fan(s), Hardwood Floors, Washer/Dryer Hookup, Natural Woodwork
    • BATHDESC: Main Floor Full Bath, Full Basement
    • DININGROOMDESCRIPTION: Informal Dining Room, Kitchen/Dining Room
    • SPECIALSEARCH: Main Floor Bedroom, 3 BR on One Level
    • TAXYEAR: 2019.00
    • DAYSONMARKETCUMULATIVE: 34
    • DAYSONMARKET: 34
    • OFFMARKETDATE: 2019-08-24T11:04:00

    Price history

    DateEventPrice
    9/5/2019Sold$325,000+0%$171/sqft
    Source: NorthstarMLS as distributed by MLS GRID #5266655 Report a problem
    8/24/2019Pending sale$324,900$171/sqft
    Source: RE/MAX Advantage Plus #5266655 Report a problem
    7/21/2019Listed for sale$324,900+99.3%$171/sqft
    Source: RE/MAX Advantage Plus #5266655 Report a problem
    4/29/2011Sold$163,000-6.9%$86/sqft
    Source: Lake Superior Area Realtors as distributed by MLS GRID #1291370 Report a problem
    4/6/2011Price change$175,000-10.2%$92/sqft
    Source: Keller Williams Premier Realty #3971377 Report a problem
    3/9/2011Price change$194,900-2.5%$102/sqft
    Source: Keller Williams Premier Realty #3971377 Report a problem
    2/5/2011Price change$199,900-2.4%$105/sqft
    Source: Keller Williams Premier Realty #3971377 Report a problem
    1/12/2011Price change$204,900-6.8%$108/sqft
    Source: Keller Williams Premier Realty #3971377 Report a problem
    12/3/2010Price change$219,900-2.2%$115/sqft
    Source: Keller Williams Premier Realty #3971377 Report a problem
    10/22/2010Price change$224,900-2.2%$118/sqft
    Source: Keller Williams Premier Realty #3971377 Report a problem
    10/8/2010Price change$229,900-6.1%$121/sqft
    Source: Keller Williams Premier Realty #3971377 Report a problem
    9/21/2010Listed for sale$244,900$129/sqft
    Source: Keller Williams Premier Realty #3971377 Report a problem

    Public tax history

    YearProperty taxesTax assessment
    2025$5,444 -3.2%$411,300 +9.3%
    2024$5,626 +10.8%$376,300 -5.6%
    2023$5,076 +6.9%$398,800 +7.6%
    2022$4,748 +8.8%$370,500 +15.6%
    2021$4,362 -4.3%$320,500 +1.6%
    2020$4,556 +24.1%$315,300 +23.5%
    2019$3,670 $255,300
    2018$3,670 $255,300 +5.5%
    2017$3,670 $242,100
    2016$3,670 +12.1%--
    2015$3,274 +6.8%$227,800
    2014$3,066 +0.8%--
    2013$3,042 +8.2%--
    2012$2,812 -0.6%--
    2011$2,828 --
    2010-- --
    2009$2,550 -0.8%--
    2008$2,570 -0.8%--
    2007$2,590 +16.8%--
    2006$2,218 +13.7%--
    2005$1,950 +11.9%--
    2004$1,742 +15.5%--
    2003$1,508 +11.5%--
    2002$1,352 -17.8%--
    2001$1,644 +1.8%--
    2000$1,615 --

    Find assessor info on the county website

    Neighborhood: 55113

    Nearby schools

    GreatSchools rating
    Schools provided by the listing agent
    • District: 623 - Roseville

    Source: The MLS. This data may not be complete. We recommend contacting the local school district to confirm school assignments for this home.

    Get a cash offer in 3 minutes
    Find out how much your home could sell for in as little as 3 minutes with a no-obligation cash offer.
    Estimated market value
    $425,700
    Get a cash offer in 3 minutes
    Find out how much your home could sell for in as little as 3 minutes with a no-obligation cash offer.
    Estimated market value
    $425,700