Brand new community in a peaceful area off of Leisure Town Rd. This expansive single-story Magnolia plan features 4 bedrooms, 3 full baths, and an open-concept layout ideal for modern living. The spacious kitchen includes a large island with Carrara Roma quartz countertops and flows seamlessly into the Great Room and Dining Area. Enjoy outdoor living on the covered patio just off the dining space. The private Primary Suite offers a luxurious bath with dual vanities, soaking tub, walk-in shower, and a large walk-in closet. Two secondary bedrooms share a jack and jill full bathroom with private sinks for each bedroom. An additional bedroom sits privately off of the main hall with a full bath close by. Smart layout, modern finishes, and great storage make this home a must-see! Enjoy a DOE Zero Energy Ready Home at Harmony at Robert's Ranch! Certified by the U.S. Department of Energy, these high-performance homes are so energy efficient that their renewable energy system could offset most or all the home's annual energy use. ENERGY STAR (R) Certified and Indoor airPLUS qualified.
Closed
$684,990
443 Thresher Dr, Vacaville, CA 95687
4beds
1,970sqft
Single Family Residence
Built in ----
5,671 Square Feet Lot
$689,500 Zestimate®
$348/sqft
$3,630 Estimated rent
Home value
$689,500
$621,000 - $765,000
$3,630/mo
Zestimate® history
Owner options
List your home for rent
$3,630/mo
Rent Zestimate®
Find your next renter with Zillow Rental Manager. Plus, with online applications, you can quickly screen prospective tenants – for free.
$3,630/mo
Rent Zestimate®
Refinance and save
$4,398/mo
Est. payment
Refinancing to a lower rate could help reduce your monthly payments and save thousands over the life of the loan.
$4,398/mo
Est. payment
Explore your selling options
Work with a Zillow partner agent
Leverage their expertise and Zillow's premium Showcase listings to get your home seen by more buyers.
Get startedList with your own agent
Get your home in front of millions of buyers by listing it on Zillow.
Learn how to do itSell it yourself
Take full control of how buyers see your home on Zillow by listing For Sale by Owner (FSBO).
List your homeWhat's special
Zillow last checked:
Listing updated:
Listed by:
Robert Walmsley DRE #01847884 916-612-2818,
Beazer Realty Los Angeles Inc
Bought with:
Realty One Group FOX
Source: MetroList Services of CA,MLS#: 325067643Originating MLS: MetroList Services, Inc.
Facts & features
Interior
Bedrooms & bathrooms
- Bedrooms: 4
- Bathrooms: 3
- Full bathrooms: 3
Primary bedroom
- Features: Ground Floor
Primary bathroom
- Features: Window, Tub, Shower Stall(s), Double Vanity
Dining room
- Features: Dining/Family Combo
Kitchen
- Features: Quartz Counter, Kitchen Island
Heating
- Central
Cooling
- Central Air
Appliances
- Included: Microwave, Free-Standing Electric Range, ENERGY STAR Qualified Appliances, Dishwasher
- Laundry: Inside Room, Electric Dryer Hookup
Features
- Flooring: Tile, Laminate, Carpet
- Has fireplace: No
Interior area
- Total interior livable area: 1,970 sqft
Property
Parking
- Total spaces: 2
- Parking features: Garage Faces Front, Electric Vehicle Charging Station(s), Detached
- Garage spaces: 2
Features
- Stories: 1
- Fencing: Wood,Back Yard
Lot
- Size: 5,671 Square Feet
- Features: Low Maintenance, Landscape Front
Details
- Zoning description: R
- Special conditions: Standard
- Other equipment: Air Purifier
Construction
Type & style
- Home type: SingleFamily
- Architectural style: Arts & Crafts
- Property subtype: Single Family Residence
Materials
- Wood, Stucco
- Foundation: Slab
- Roof: Tile
Condition
- New construction: Yes
Details
- Builder name: Beazer Homes
Utilities & green energy
- Sewer: Public Sewer
- Water: Public
- Utilities for property: Sewer In & Connected, Public
Community & HOA
Location
- Region: Vacaville
Financial & listing details
- Price per square foot: $348/sqft
- Price range: $685K - $685K
- Date on market: 7/24/2025
Price history
| Date | Event | Price |
|---|---|---|
| 10/17/2025 | Sold | $684,990$348/sqft |
Source: MetroList Services of CA #325067643 Report a problem | ||
| 9/23/2025 | Pending sale | $684,990$348/sqft |
Source: MetroList Services of CA #325067643 Report a problem | ||
| 9/18/2025 | Price change | $684,990-3.5%$348/sqft |
Source:  Beazer Homes Report a problem Beazer Homes Report a problem | ||
| 8/13/2025 | Price change | $709,990-4.3%$360/sqft |
Source: Beazer Homes Report a problem | ||
| 8/7/2025 | Price change | $741,990-0.3%$377/sqft |
Source: Beazer Homes Report a problem | ||
| 8/3/2025 | Price change | $744,575+0.3%$378/sqft |
Source: Beazer Homes Report a problem | ||
| 7/30/2025 | Price change | $741,9900%$377/sqft |
Source: Beazer Homes Report a problem | ||
| 7/23/2025 | Listed for sale | $742,033$377/sqft |
Source: Beazer Homes Report a problem | ||
| 5/8/2025 | Listing removed | -- |
Source: Beazer Homes Report a problem | ||
| 4/7/2025 | Listed for sale | -- |
Source: Beazer Homes Report a problem | ||
Public tax history
Tax history is unavailable.
Neighborhood: 95687
Nearby homes
- $340,1002 bd1 ba820 sqft113 Del Rio Ct APT 1, Vacaville, CA 95687Off Market
- $317,1002 bd2 ba952 sqft113 Del Rio Ct APT 3, Vacaville, CA 95687Off Market
- $322,0002 bd1 ba1.2k sqft113 Del Rio Ct APT 2, Vacaville, CA 95687Off Market
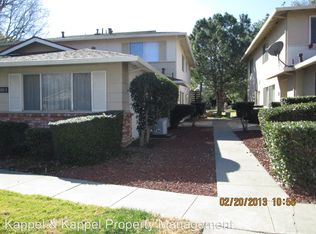
- $610,0003 bd2 ba1.5k sqft184 Edwin Dr, Vacaville, CA 95687Sold
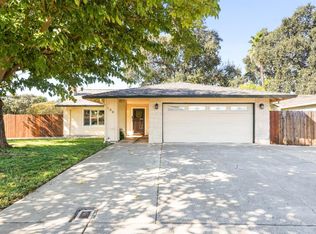
- $14,600-- bd-- ba-- sqftPenn Hill St, Cumberland, MD 21502Off Market
- $10,000-- bd-- ba-- sqftTower Rd, Aberdeen, MD 21001Sold
- $167,8002 bd2 ba-- sqft1597 Alamo Dr SPACE 179, Vacaville, CA 95687Off Market
- $138,5002 bd2 ba1.1k sqft1597 Alamo Dr SPC 102, Vacaville, CA 95687Off Market
- $193,6003 bd2 ba-- sqft1597 Alamo Dr SPACE 206, Vacaville, CA 95687Off Market
Nearby schools
GreatSchools rating
- 4/10Jean Callison Elementary SchoolGrades: K-6Distance: 1.8 mi
- 3/10Vaca Pena Middle SchoolGrades: 6-12Distance: 2.3 mi
- 6/10Will C. Wood High SchoolGrades: 9-12Distance: 3.6 mi
Get a cash offer in 3 minutes
Find out how much your home could sell for in as little as 3 minutes with a no-obligation cash offer.
Estimated market value
$689,500
Get a cash offer in 3 minutes
Find out how much your home could sell for in as little as 3 minutes with a no-obligation cash offer.
Estimated market value
$689,500
- California
- Solano County
- Vacaville
- 95687
- 443 Thresher Dr
Nearby cities
Nearby zip codes
Other Vacaville Topics
