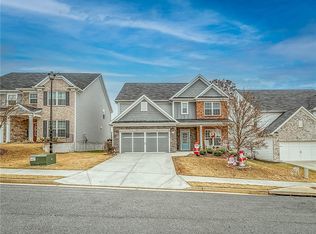
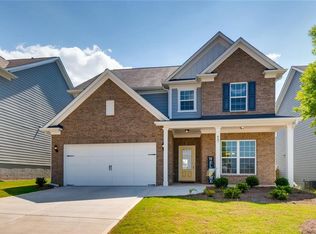
Hickory Flat isn't just growing, it's transforming - and this home puts you right in the middle of it. This 3,184-square-foot, 4-bedroom, 3.5-bath home with a bonus room/office/playroom is one of the largest floor plans in the sought-after Oakhaven community, walkable to top-rated schools and minutes from the new retail, dining, and infrastructure reshaping nearby Holly Springs. Roswell, Alpharetta, Woodstock, and Canton are all about 20 minutes away, with golf courses, parks, shopping, and restaurants close by. Inside, tall ceilings and abundant natural light open up the main living area, with a bonus room that works as an office or playroom and a rare sunroom off the breakfast area for extra flex space that's hard to find elsewhere in the community. Upstairs, a loft offers a second common area, a guest bedroom has its own en-suite bath, and two secondary bedrooms share a Jack-and-Jill bathroom. The oversized primary suite includes an extended sitting room, en-suite bath, and his-and-hers closets. Out back, a tree-lined, private lot with no rear neighbors features a concrete patio and covered deck for an outdoor retreat. Location, growth, and lifestyle rarely line up this well - homes like this don't come around often.
Closed
Zillow last checked:
Listing updated:
Bought with:
Mary Wynkoop, 270500
Coldwell Banker Realty
Source: GAMLS,MLS#: 10807035
Price history
| Date | Event | Price |
|---|---|---|
| 8/21/2026 | Sold | $549,900$173/sqft |
Source:  GAMLS #10807035 Report a problem GAMLS #10807035 Report a problem | ||
| 8/5/2026 | Pending sale | $549,900$173/sqft |
Source: GAMLS #10807035 Report a problem | ||
| 7/16/2026 | Listed for sale | $549,900-1.8%$173/sqft |
Source:  FMLS GA #7806164 Report a problem FMLS GA #7806164 Report a problem | ||
| 7/15/2026 | Listing removed | $560,000$176/sqft |
Source: GAMLS #10733177 Report a problem | ||
| 6/4/2026 | Price change | $560,000-2.6%$176/sqft |
Source: GAMLS #10733177 Report a problem | ||
| 4/15/2026 | Listed for sale | $575,000+49.4%$181/sqft |
Source: FMLS GA #7753063 Report a problem | ||
| 3/4/2021 | Sold | $385,000-1.3%$121/sqft |
Source:  GAMLS #8914564 Report a problem GAMLS #8914564 Report a problem | ||
| 1/29/2021 | Pending sale | $389,900$122/sqft |
Source: FMLS GA #6829492 Report a problem | ||
| 1/21/2021 | Contingent | $389,900$122/sqft |
Source: FMLS GA #6829492 Report a problem | ||
| 1/19/2021 | Listed for sale | $389,900+21.7%$122/sqft |
Source: FMLS GA #6829492 Report a problem | ||
| 10/19/2017 | Sold | $320,420$101/sqft |
Source: Public Record Report a problem | ||
Get a cash offer in 3 minutes
Find out how much your home could sell for in as little as 3 minutes with a no-obligation cash offer.
Estimated market value
$549,700
