Skip main navigation
New construction
  • Price cut: $5.1K (7/17)
    $339,900

    443 Treemont Avenue, Palm Bay, FL 32908

    4beds
    1,807sqft
    : 
    Loading
    Get pre-qualified
    Single Family Residence
    Built in 2026
    10,018 Square Feet Lot
    $339,500 Zestimate®
    $188/sqft
    $-- HOA

    What's special

    Granite countertopsAbundant natural lightBright and inviting spaceFunctional open-concept layout
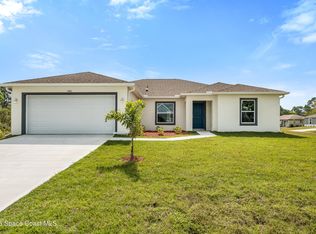
    Welcome to this stunning new construction modern home WITH 2-10 WARRANTY! Thoughtfully designed with comfort and style in mind. Featuring 4 spacious bedrooms and 3 full bathrooms, this home offers a functional open-concept layout ideal for both everyday living and entertaining. Enjoy sleek tile flooring in main living area, a modern kitchen equipped with brand new appliances and granite countertops. Abundant natural light that enhances the home's modern design. The open living, dining, and kitchen areas flow seamlessly, creating a bright and inviting space. Conveniently located in an excellent location, just 5 minutes from Eastern Florida State college, Southwest Middle School and Columbia Elementary School and main roads such as Malabar Road and I-95. This property offers easy access to everything you need while maintaining a comfortable residential feel. This brand-new home is ready to move in, offering low maintenance living and modern construction throughout. Don't miss this opportunity to own a stylish, move-in-ready home in a highly desirable area.
    174 days
    |
    263
    |
    22
    |

    Zillow last checked:

    Listing updated:

    Listed by:

    Juan Montalvo Lopez 561-398-5652,

    Madison Allied LLC

    Source: BeachesMLS,MLS#: R11157719MLS LogoOriginating MLS: BeachesMLS

    Loading...

      Facts & features

      Interior

      Bedrooms & bathrooms
      • Bedrooms: 4
      • Bathrooms: 3
      • Full bathrooms: 3
      • Main level bathrooms: 3
      • Main level bedrooms: 4
      Primary bedroom
      • Level: Main
      • Area: 177.5
      • Dimensions: 14.2 X 12.5
      Kitchen
      • Level: Main
      • Area: 145
      • Dimensions: 14.5 X 10
      Living room
      • Level: Main
      • Area: 308
      • Dimensions: 22 X 14
      Heating
      • Central, Electric
      Cooling
      • Central Air, Electric, Roof Turbine(s)
      Appliances
      • Included: Cooktop, Dryer, Dishwasher, Electric Range, Electric Water Heater, Free-Standing Freezer, Disposal, Ice Maker, Microwave, Range, Refrigerator, Water Heater, Washer
      • Laundry: In Garage
      Features
      • Attic, Closet Cabinetry, Dual Sinks, Kitchen Island, Pantry, Pull Down Attic Stairs
      • Flooring: Carpet, Ceramic Tile, Tile
      • Attic: Pull Down Stairs
      Interior area
      • Total structure area: 2,432
      • Total interior livable area: 1,807 sqft
      Video & virtual tour

      Property

      Parking
      • Total spaces: 2
      • Parking features: Attached, Driveway, Garage
      • Attached garage spaces: 2
      • Has uncovered spaces: Yes
      Features
      • Levels: One
      • Stories: 1
      • Patio & porch: Patio, Porch
      • Exterior features: Outdoor Living Area
      • Waterfront features: None
      Lot
      • Size: 10,018 Square Feet
      • Features: < 1/4 Acre
      Details
      • Parcel number: 2936012510797
      • Zoning: x

      Construction

      Type & style
      • Home type: SingleFamily
      • Architectural style: Ranch
      • Property subtype: Single Family Residence
      Materials
      • Block, Stucco
      • Roof: Slate,Ridge Vents
      Condition
      • New Construction
      • New construction: Yes
      • Year built: 2026
      Details
      • Builder name: Other

      Utilities & green energy

      • Sewer: Septic Tank
      • Water: Well
      • Utilities for property: Water Available

      Community & HOA

      Community
      • Security: Smoke Detector(s)
      • Subdivision: Port Malabar Unit 19
      HOA
      • Has HOA: No
      Location
      • Region: Palm Bay

      Financial & listing details

      • Price per square foot: $188/sqft
      • Tax assessed value: $29,500
      • Annual tax amount: $354
      • Date on market: 1/25/2026
      • Cumulative days on market: 175 days
      • Listing terms: Cash,Conventional,FHA
      • Road surface type: Paved

        Estimated market value

        $339,500

        $323,000 - $356,000

        $2,309/mo

        Price history

        DateEventPrice
        7/17/2026Price change$339,900-1.5%$188/sqft
        Source: BeachesMLS #R11157719 Report a problem
        6/12/2026Price change$345,000-3.6%$191/sqft
        Source: BeachesMLS #R11157719 Report a problem
        4/29/2026Price change$358,000-1.9%$198/sqft
        Source: BeachesMLS #R11157719 Report a problem
        1/25/2026Listed for sale$365,000+5114.3%$202/sqft
        Source: BeachesMLS #RX-11157719 Report a problem
        1/31/2020Sold$7,000-6.7%$4/sqft
        Source: Space Coast AOR #830228 Report a problem
        12/27/2019Pending sale$7,500$4/sqft
        Source: Cheryl Smith Realty, Inc #830228 Report a problem
        8/16/2019Listed for sale$7,500$4/sqft
        Source: Cheryl Smith Realty, Inc #830228 Report a problem
        7/2/2019Pending sale$7,500$4/sqft
        Source: Cheryl Smith Realty, Inc #830228 Report a problem
        5/6/2019Price change$7,500-16.7%$4/sqft
        Source: Cheryl Smith Realty, Inc #830228 Report a problem
        11/21/2018Listed for sale$9,000+185.7%$5/sqft
        Source: Cheryl Smith Realty, Inc #830228 Report a problem
        10/16/2008Sold$3,150+57.5%$2/sqft
        Source: Public Record Report a problem
        4/16/2001Sold$2,000$1/sqft
        Source: Public Record Report a problem

        Public tax history

        YearProperty taxesTax assessment
        2025$366 +11.3%$29,500 +15.7%
        2024$329 +10.5%$25,500 +15.9%
        2023$297 +14.4%$22,000 +15.8%
        2022$260 +27.4%$19,000 +111.1%
        2021$204 +56.1%$9,000 +28.6%
        2020$131 -24.2%$7,000 +7.7%
        2019$172 $6,500 +18.2%
        2018$172 +6.6%$5,500 +340%
        2017$162 +0.1%$1,250 -72.2%
        2016$161 +62.8%$4,500 +21.6%
        2015$99 +14.3%$3,700
        2014$87 $3,700 +54.2%
        2013-- $2,400 -14.3%
        2012$67 -25.4%$2,800 -25.3%
        2011$90 -16.1%$3,750 -25%
        2010$108 -23.7%$5,000 -28.6%
        2009$141 -58.2%$7,000 -61.1%
        2008$338 -14.9%$18,000 -18.2%
        2007$397 +27.9%$22,000 +41.9%
        2005$311 +101.7%$15,500 +121.4%
        2004$154 +176.4%$7,000 +191.7%
        2003$56 +19.5%$2,400 +20%
        2002$47 +0.6%$2,000
        2001$46 +2%$2,000
        2000$45 $2,000
        Find assessor info on the county website

        Monthly payment

        Est. payment

        Payment breakdown

        Explore the cost of this home by adjusting the details. Changes won't be saved.
        All calculations are estimates and provided by Zillow, Inc. for informational purposes only. Actual amounts may vary.
        HOA fees may include property taxes on listings classified as Co-Ops. Contact the listing agent and/or owner for fee details.
        Mortgage interest rates are dependent on a number of factors, including credit score, down payment, and repayment length. Interest rate data provided by Zillow Group Marketplace, Inc. as of 1/1/1970 from various mortgage lenders with which we have lead or other similar arrangements; the Estimated Payment is an average of those rates.
        See how much you could borrow to make a competitive offer.

        Climate risks

        Neighborhood: 32908

        Getting around

        9 / 100
        Car-Dependent
        30 / 100
        Somewhat Bikeable

        Nearby schools

        GreatSchools rating

        A local agent can set up tours, give advice and negotiate with sellers.

        Browse local experts

        Similar homes