This absolutely incredible 4BR/3.5BA , detached 2 car garage, end-unit townhouse is situated on the largest lot of any other Kentlands townhouse and showcases unparalleled stylish & modern upgrades throughout 3 finished levels. The notable features of the improved kitchen include durable Zodiac quartz countertops with waterfall edge, sub zero refrigerator, sleek stainless steel appliances with 5-burner gas stove and ample 42-inch custom cabinetry. A modernized powder room, herringbone custom hardwood, a cozy dining room, grand living room and a quaint nook complete this level. The hardwood floors continue upstairs and into the stunning master suite with double door entry, soaring 10-ft cathedral ceiling, and breathtaking owners bath. This spa-like retreat showcases on-trend elegance with a floating dual-sink vanity paired with gorgeous marble tiling, captivating accent wall, seamless glass stall shower and relaxing soaking tub. The owner's suite, as well as the additional two bedrooms on the upper level, come equipped with Elfa closet organizational systems. In addition, all baths in the home have been renovated on the same scale as the owner's bath to include modern floating vanities, marble tiling, chic lighting fixtures, mirrors & hardware. The possibilities are endless in the fully finished walk-out lower level of the home which has a spacious recreation room with & built-in speakers, a legal 4th bedroom with attached full marble bath, walk-in closet, and a laundry room with stackable front-loading washer & dryer. All of this while over looking the lush oversized yard that is picture perfect. This exceptional, Alfandre-built residence has some of the most desirable exterior features such as a brick front and side façade, wraparound Trex deck with retractable awning, a large manicured yard backing to a private wooded area, and a detached two-car garage. The cedar shake roof is just 7-years young and the HVAC and hot water heater have been recently replaced. . Recently added reverse osmosis in the kitchen and whole water filtration system. All of this and so much more to be seen, while conveniently located across from the Kentlands Clubhouse and recreational facilities.
Sold for $875,000
Price history
| Date | Event | Price |
|---|---|---|
| 10/31/2023 | Sold | $875,000$417/sqft |
Source: Public Record Report a problem | ||
| 7/21/2023 | Sold | $875,000+2.9%$417/sqft |
Source:  Bright MLS #MDMC2094920 Report a problem Bright MLS #MDMC2094920 Report a problem | ||
| 7/5/2023 | Pending sale | $850,000$405/sqft |
Source: Bright MLS #MDMC2094920 Report a problem | ||
| 6/28/2023 | Contingent | $850,000$405/sqft |
Source: Bright MLS #MDMC2094920 Report a problem | ||
| 6/22/2023 | Listed for sale | $850,000+25.9%$405/sqft |
Source: Bright MLS #MDMC2094920 Report a problem | ||
| 10/25/2016 | Sold | $675,000-0.7%$321/sqft |
Source: Public Record Report a problem | ||
| 9/11/2016 | Pending sale | $679,900$324/sqft |
Source: Long & Foster Real Estate, Inc. #MC9758658 Report a problem | ||
| 9/7/2016 | Listed for sale | $679,900+4.6%$324/sqft |
Source: Long & Foster Real Estate, Inc. #MC9758658 Report a problem | ||
| 1/1/2015 | Sold | $649,900+9.7%$309/sqft |
Source:  Long & Foster Broker Feed #MDMC140530_100 Report a problem Long & Foster Broker Feed #MDMC140530_100 Report a problem | ||
| 7/15/2011 | Sold | $592,500-5.2%$282/sqft |
Source: Public Record Report a problem | ||
| 4/2/2011 | Listed for sale | $624,900-3.8%$298/sqft |
Source: Keller Williams Team Realty #MC7565754 Report a problem | ||
| 6/26/2006 | Sold | $649,900+47.7%$309/sqft |
Source: Public Record Report a problem | ||
| 8/6/2003 | Sold | $440,000+54.4%$210/sqft |
Source: Public Record Report a problem | ||
| 9/13/2000 | Sold | $285,000+23.4%$136/sqft |
Source: Public Record Report a problem | ||
| 8/25/1997 | Sold | $231,000+1.8%$110/sqft |
Source: Public Record Report a problem | ||
| 1/27/1994 | Sold | $226,846$108/sqft |
Source: Public Record Report a problem | ||
Nearby homes
- $725,500-- bd3 ba1.4k sqft439 Tschiffely Square Rd, Gaithersburg, MD 20878Off Market
- $757,0003 bd4 ba2.1k sqft435 Tschiffely Square Rd, Gaithersburg, MD 20878Off Market
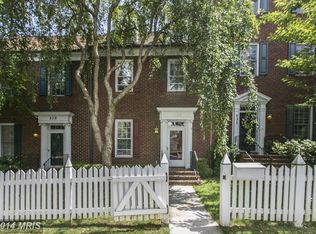
- $850,2004 bd5 ba2.8k sqft431 Tschiffely Square Rd, Gaithersburg, MD 20878Off Market
- $1,192,100-- bd2 ba3k sqft425 Tschiffely Square Rd, Gaithersburg, MD 20878Off Market
Get a cash offer in 3 minutes
Find out how much your home could sell for in as little as 3 minutes with a no-obligation cash offer.
Estimated market value
$901,800
