Located in sought-after Parten Ranch, this beautifully maintained 5-bedroom, 5.5-bath home offers privacy, spacious living, and modern finishes. From the front entry, a striking sightline extends through the main living area, across the custom pool, and showcases the home's greenbelt setting. The open floor plan features cathedral beamed ceilings, abundant natural light, sliding glass doors, designer lighting, and a chef's kitchen with a large center island. The primary suite is situated on the main level with an oversized bathroom and custom walk-in closet featuring a built-in gun safe. In addition, the main floor offers a dedicated office, private theater, two dining areas, a coffee bar, a large laundry room, and a secondary bedroom with its own en suite bath. Upstairs you'll find three additional bedrooms and a flexible living space with a balcony. Additional features include upgraded appliances with remaining warranties, designer lighting, mudroom built-ins, generous storage, walk-in attic storage, an EV charger, and three insulated garage spaces with an attached two-car garage plus a single-car bay connected by a porte cochere and currently set up as a home gym. The backyard includes a custom pool and raised spa with five sheer descent waterfalls, an extended covered patio with a stone fireplace, professionally landscaped, permanent Gemstone architectural lighting, and mature trees and beautiful greenbelt views. Located in Dripping Springs ISD, Parten Ranch offers a community pool, clubhouse, walking trails, playgrounds, preserved greenbelts, and easy access to SH-45 and MoPac for a convenient commute to Downtown Austin, major employers, shopping, dining, and the airport. If you're looking for a home with privacy, outdoor living, quality craftsmanship, and luxury upgrades, all within minutes of Downtown Austin, this Parten Ranch residence is one you won't want to miss. Contact us today to schedule your private showing.
Active under contract
Price cut: $50K (8/21)
$1,250,000
443 Two Creeks Ln, Austin, TX 78737
5beds
4,785sqft
Single Family Residence
Built in 2021
0.29 Acres Lot
$1,226,900 Zestimate®
$261/sqft
$75/mo HOA
What's special
Modern finishesLuxury upgradesOpen floor planQuality craftsmanshipDedicated officeCathedral beamed ceilingsSpacious living
- 59 days
- 1,296
- 109
Likely to sell faster than
Zillow last checked:
Listing updated:
Listed by:
Jessica Kosler jessicakosler@magnoliarealty.com,
Magnolia Realty Austin Hill Co (512) 771-4176
Source: Unlock MLS,MLS#: 2674742
Facts & features
Interior
Bedrooms & bathrooms
- Bedrooms: 5
- Bathrooms: 6
- Full bathrooms: 5
- 1/2 bathrooms: 1
- Main level bedrooms: 2
Heating
- Natural Gas
Cooling
- Ceiling Fan(s), Central Air
Appliances
- Included: Built-In Gas Oven, Convection Oven, Dishwasher, Disposal, Gas Range, Microwave, Gas Oven, Double Oven, Range, RNGHD, Stainless Steel Appliance(s), Vented Exhaust Fan
Features
- Breakfast Bar, Built-in Features, Ceiling Fan(s), Beamed Ceilings, Cathedral Ceiling(s), High Ceilings, Vaulted Ceiling(s), Chandelier, Quartz Counters, Double Vanity, Entrance Foyer, French Doors, High Speed Internet, In-Law Floorplan, Interior Steps, Kitchen Island, Multiple Dining Areas, Multiple Living Areas, Open Floorplan, Pantry, Primary Bedroom on Main, Recessed Lighting, Smart Home, Smart Thermostat, Soaking Tub, Storage, Study/Home Office, Walk-In Closet(s)
- Flooring: Carpet, Tile
- Windows: ENERGY STAR Qualified Windows, Window Treatments
- Number of fireplaces: 1
- Fireplace features: Family Room
Interior area
- Total interior livable area: 4,785 sqft
Property
Parking
- Total spaces: 3
- Parking features: Attached, Detached, Drive Through, Electric Vehicle Charging Station(s), Garage, Oversized
- Attached garage spaces: 3
Accessibility
- Accessibility features: None
Features
- Levels: Two
- Stories: 2
- Patio & porch: Covered, Front Porch, Patio, Porch, Rear Porch
- Exterior features: Balcony, Uncovered Courtyard, Electric Car Plug-in, Exterior Steps, Gutters Full, Lighting, Private Yard
- Has private pool: Yes
- Pool features: Gunite, Heated, In Ground, Outdoor Pool, Waterfall
- Fencing: Back Yard, Privacy, Wood
- Has view: Yes
- View description: Park/Greenbelt, Trees/Woods
- Waterfront features: None
Lot
- Size: 0.29 Acres
- Features: Back to Park/Greenbelt, Back Yard, Curbs, Landscaped, Level, Native Plants, Sprinkler - Automatic
Details
- Additional structures: None
- Parcel number: 116377000F009004
- Special conditions: Standard
Construction
Type & style
- Home type: SingleFamily
- Property subtype: Single Family Residence
Materials
- Foundation: Slab
- Roof: Shingle
Condition
- Resale
- New construction: No
- Year built: 2021
Utilities & green energy
- Sewer: Public Sewer
- Water: Public
- Utilities for property: Electricity Connected, Natural Gas Connected, Water Connected
Community & HOA
Community
- Features: Clubhouse, Cluster Mailbox, Common Grounds, Curbs, Fishing, High Speed Internet, Pet Amenities, Picnic Area, Playground, Pool, Sidewalks
- Subdivision: Parten Ranch Ph 1
HOA
- Has HOA: Yes
- Services included: Common Area Maintenance
- HOA fee: $225 quarterly
- HOA name: Parten Ranch HOA
Location
- Region: Austin
Financial & listing details
- Price per square foot: $261/sqft
- Tax assessed value: $1,097,260
- Annual tax amount: $28,916
- Date on market: 8/6/2026
- Listing terms: Cash,Conventional,FHA,VA Loan
- Electric utility on property: Yes
Estimated market value
$1,226,900
$1.17M - $1.29M
$7,528/mo
Price history
| Date | Event | Price |
|---|---|---|
| 9/21/2026 | Contingent | $1,250,000$261/sqft |
Source:  Unlock MLS #2674742 Report a problem Unlock MLS #2674742 Report a problem | ||
| 8/21/2026 | Price change | $1,250,000-3.8%$261/sqft |
Source: Unlock MLS #2674742 Report a problem | ||
| 8/6/2026 | Listed for sale | $1,300,000$272/sqft |
Source: Unlock MLS #2674742 Report a problem | ||
Public tax history
| Year | Property taxes | Tax assessment |
|---|---|---|
| 2025 | $27,324 +7.6% | $1,097,260 +6% |
| 2024 | $25,399 +13% | $1,035,130 +10% |
| 2023 | $22,483 +3% | $941,027 +13.8% |
| 2022 | $21,834 +159.2% | $827,070 +175.6% |
| 2021 | $8,424 +226% | $300,060 +233.4% |
| 2020 | $2,584 -3% | $90,000 |
| 2019 | $2,664 | $90,000 |
Find assessor info on the county website
Monthly payment
Est. payment
Payment breakdown
Explore the cost of this home by adjusting the details. Changes won't be saved.Climate risks
Neighborhood: 78737
Nearby schools
Schools provided by the listing agent
- Elementary: Cypress Springs
- Middle: Sycamore Springs
- High: Dripping Springs
- District: Dripping Springs ISD
Source: Unlock MLS. This data may not be complete. We recommend contacting the local school district to confirm school assignments for this home.
Similar homes
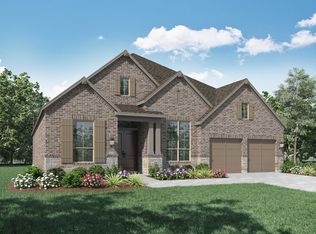
- $999,0004 bd4 ba3k sqft154 Little Stream Cv, Austin, TX 78737Active
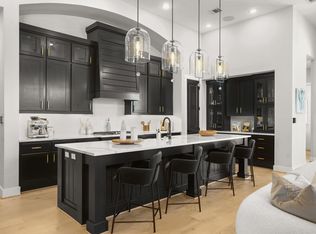
 MLS ID #3391062, Todd Burgener, Douglas Elliman Real Estate. Unlock MLS
 - $1,250,0004 bd3 ba2.9k sqft350 July Johnson Dr, Austin, TX 78737Active
 MLS ID #4594435, Carissa Holmes, eXp Realty. Unlock MLS
 - $990,0004 bd4 ba3k sqft838 Pear Tree Ln, Austin, TX 78737Active
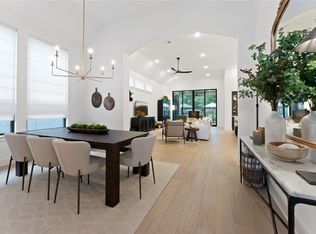 MLS ID #1976401, Lisa Little, Compass RE Texas, LLC. Unlock MLS
 - $849,9004 bd4 ba3k sqft586 Two Creeks Ln, Austin, TX 78737Active
 MLS ID #2192448, Lauren Clark, Magnolia Realty Austin Hill Co. Unlock MLS
 - $975,0004 bd4 ba3k sqft372 Old Stone Rd, Austin, TX 78737ActiveMLS ID #4738361, Jessica Licona, eXp Realty, LLC. Unlock MLS
- $869,0004 bd3 ba3.6k sqft330 Cistern Way, Austin, TX 78737ActiveMLS ID #5357489, Lindsey Fenton, Douglas Elliman Real Estate. Unlock MLS
- $625,0004 bd3 ba2.7k sqft149 Autumn Wood Ln, Austin, TX 78737ActiveMLS ID #7569129, Alexia Dauterive, Compass RE Texas, LLC. Unlock MLS
- $989,9994 bd4 ba2.9k sqft384 Leaning Rock Rdg, Austin, TX 78737ActiveMLS ID #8045029, Stephanie Sauseda, Christies Intl Real Estate Lone Star. Unlock MLS
- $899,0004 bd3 ba3.1k sqft260 Longmont Ln, Austin, TX 78737ActiveMLS ID #5226991, Heather Jones, Magnolia Realty Austin Hill Co. Unlock MLS
- $1,335,0004 bd4 ba3.4k sqft1159 Bunker Ranch Blvd, Dripping Springs, TX 78620ActiveMLS ID #7372459, Ashley Jamieson, Christies Intl Real Estate Lone Star. Unlock MLS
- $699,0004 bd3 ba2.9k sqft147 Epoch Dr, Austin, TX 78737ActiveMLS ID #9232064, Ashley Stucki, Ashley Austin Homes. Unlock MLS
- $1,295,0004 bd4 ba3.7k sqft316 Stockman Dr, Dripping Springs, TX 78620ActiveMLS ID #7417567, Alexander Croft, Compass RE Texas, LLC. Unlock MLS
- $1,249,0004 bd2 ba2.6k sqft3902 Knollwood Dr #A, Austin, TX 78731ActiveMLS ID #5833296, Amanda White, Christies Intl Real Estate Lone Star. Unlock MLS
- $949,0004 bd4 ba3k sqft13013 Malletto Dr, Austin, TX 78739ActiveMLS ID #7734607, Jessica Stephen, Kifer Sparks Agency, LLC. Unlock MLS
- $1,199,9004 bd5 ba4.2k sqft108 Crest View Dr, Lakeway, TX 78734ActiveMLS ID #2242915, Steven Johnson, Realty Pros of Austin. Unlock MLS
- $1,135,0004 bd4 ba3.5k sqft10804 Rush Rd APT 2, Austin, TX 78732ActiveMLS ID #5988444, Laurie Mills, Compass RE Texas, LLC. Unlock MLS
