Skip main navigation
Sold-in house
  • Zestimate®
    $291,000

    443 Valencia Cir, Wellford, SC 29385

    4beds
    1,764sqft
    Single Family Residence
    Built in 2024
    6,098 Square Feet Lot
    $291,000 Zestimate®
    $165/sqft
    $1,887 Estimated rent

    Home value

    $291,000

    $276,000 - $306,000

    $1,887/mo

    Zestimate® history
    Loading
    Loading...

    Owner options

    List your home for rent

    $1,887/mo

    Rent Zestimate®

    Find your next renter with Zillow Rental Manager. Plus, with online applications, you can quickly screen prospective tenants – for free.

    Learn more

    $1,887/mo

    Rent Zestimate®

    Refinance and save

    $2,324/mo

    Est. payment

    Refinancing to a lower rate could help reduce your monthly payments and save thousands over the life of the loan.

    See today's rates

    $2,324/mo

    Est. payment

    Explore your selling options

    Work with a Zillow partner agent

    Leverage their expertise and Zillow's premium Showcase listings to get your home seen by more buyers.

    Get started

    List with your own agent

    Get your home in front of millions of buyers by listing it on Zillow.

    Learn how to do it

    Sell it yourself

    Take full control of how buyers see your home on Zillow by listing For Sale by Owner (FSBO).

    List your home

    What's special

    Fenced yardModern finishesBeautiful upgraded one-story ranchPremium creek-side lotCovered patioFour bedroomsQuartz countertops throughout
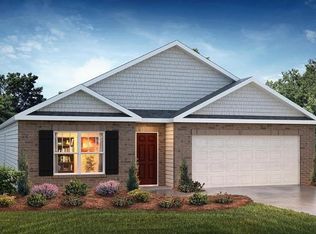
    Why wait to build when you can move right into this beautiful, upgraded one-story ranch built in 2024? Situated on a premium lot backing up to a creek with no homes directly behind you, this 4-bedroom, 2-bath home offers privacy, modern finishes, and upgrades that go well beyond new construction. The open and functional floor plan features quartz countertops throughout and a covered back patio overlooking the fully fenced backyard and peaceful natural setting. The upgrades are impressive! Poly-coated garage floors and patios include a lifetime transferable warranty. The home is equipped with hookups for both electric and gas generators, plus a battery hookup for a future whole-home battery backup system. Tri-State permanent exterior lighting can be customized from an app for every holiday, special occasion, or your own personalized lighting design. Car enthusiasts and hobbyists will appreciate the garage, which has water and air plumbed directly into the space for added convenience. A termite bond provides additional peace of mind. With four bedrooms, two full bathrooms, a covered patio, fenced yard, premium creek-side lot, and extensive upgrades already completed, this home offers the benefits of new construction without the wait or the added expense of making it your own after closing. Move in and enjoy everything that has already been done for you!

    Zillow last checked:

    Listing updated:

    Listed by:

    Heather Winters 253-878-2332,

    Coldwell Banker Caine Real Est

    Bought with:

    Heather Winters, SC

    Coldwell Banker Caine Real Est

    Source: SAR as distributed by MLS GRID,MLS#: 340563MLS Logo

    Facts & features

    Interior

    Bedrooms & bathrooms
    • Bedrooms: 4
    • Bathrooms: 2
    • Full bathrooms: 2
    Primary bedroom
    • Area: 180
    • Dimensions: 12x15
    Bedroom 2
    • Area: 110
    • Dimensions: 10x11
    Bedroom 3
    • Area: 110
    • Dimensions: 10x11
    Bedroom 4
    • Area: 132
    • Dimensions: 11x12
    Dining room
    • Area: 100
    • Dimensions: 10x10
    Kitchen
    • Area: 143
    • Dimensions: 13x11
    Living room
    • Area: 240
    • Dimensions: 15x16
    Heating
    • Heat Pump, Gas - Natural
    Cooling
    • Central Air, Electricity
    Appliances
    • Included: Dishwasher, Disposal, Electric Range, Range, Tankless Water Heater
    • Laundry: 1st Floor, Walk-In
    Features
    • Ceiling Fan(s), Ceiling - Smooth, Solid Surface Counters, Walk-In Pantry, Smart Home
    • Flooring: Carpet, Laminate, Vinyl
    • Windows: Window Treatments
    • Has basement: No
    • Has fireplace: Yes
    Interior area
    • Total interior livable area: 1,764 sqft
    • Finished area above ground: 1,764
    • Finished area below ground: 0

    Property

    Parking
    • Total spaces: 2
    • Parking features: 2 Car Attached, Driveway, Garage, Attached Garage
    • Attached garage spaces: 2
    • Has uncovered spaces: Yes
    Features
    • Levels: One
    • Stories: 1
    • Patio & porch: Patio
    • Exterior features: See Remarks
    • Fencing: Fenced
    Lot
    • Size: 6,098 Square Feet
    • Features: Level
    • Topography: Level
    Details
    • Parcel number: 6100010356

    Construction

    Type & style
    • Home type: SingleFamily
    • Architectural style: Ranch,Traditional
    • Property subtype: Single Family Residence
    Materials
    • Vinyl Siding
    • Foundation: Slab
    • Roof: Architectural
    Condition
    • New construction: No
    • Year built: 2024

    Utilities & green energy

    • Sewer: Public Sewer
    • Water: Public

    Community & HOA

    Community
    • Subdivision: Treemont Commons
    HOA
    • Has HOA: Yes
    • HOA fee: $475 annually
    Location
    • Region: Wellford

    Financial & listing details

    • Price per square foot: $165/sqft
    • Tax assessed value: $1,400
    • Annual tax amount: $10
    • Date on market: 8/13/2026
    • Cumulative days on market: 27 days

    Price history

    DateEventPrice
    10/21/2026Sold$291,000-3%$165/sqft
    Source: SAR as distributed by MLS GRID #340563 Report a problem
    9/10/2026Pending sale$300,000$170/sqft
    Source: SAR as distributed by MLS GRID #340563 Report a problem
    9/2/2026Price change$300,000-4.8%$170/sqft
    Source: SAR as distributed by MLS GRID #340563 Report a problem
    8/24/2026Price change$315,000-3.1%$179/sqft
    Source: SAR as distributed by MLS GRID #340563 Report a problem
    8/13/2026Listed for sale$325,000+14.5%$184/sqft
    Source: SAR as distributed by MLS GRID #340563 Report a problem
    1/16/2025Sold$283,900$161/sqft
    Source: SAR as distributed by MLS GRID #313669 Report a problem
    11/30/2024Pending sale$283,900$161/sqft
    Source: SAR as distributed by MLS GRID #313669 Report a problem
    11/27/2024Price change$283,900-12%$161/sqft
    Source: SAR as distributed by MLS GRID #313669 Report a problem
    11/26/2024Price change$322,590+13.6%$183/sqft
    Source: DR Horton Report a problem
    10/9/2024Pending sale$283,900-11.8%$161/sqft
    Source: SAR as distributed by MLS GRID #313669 Report a problem
    7/18/2024Listed for sale$321,990$183/sqft
    Source: DR Horton Report a problem

    Public tax history

    YearProperty taxesTax assessment
    2025-- $56 -33.3%
    2024$28 $84
    Find assessor info on the county website

    Neighborhood: 29385

    Nearby schools

    GreatSchools rating
    Schools provided by the listing agent
    • Elementary: 6-Fairforest
    • Middle: 6-Fair Forest
    • High: 6-Dorman High

    Source: SAR as distributed by MLS GRID. This data may not be complete. We recommend contacting the local school district to confirm school assignments for this home.

    Get a cash offer in 3 minutes
    Find out how much your home could sell for in as little as 3 minutes with a no-obligation cash offer.
    Estimated market value

    $291,000

    Get a cash offer in 3 minutes
    Find out how much your home could sell for in as little as 3 minutes with a no-obligation cash offer.
    Estimated market value

    $291,000