Skip main navigation
Sold for $975,000
  • $975,000

    443 Valley Ln, Pittsboro, NC 27312

    4beds
    3,109sqft
    Single Family Residence
    Built in 2002
    2.96 Acres Lot
    $974,700 Zestimate®
    $314/sqft
    $3,462 Estimated rent

    Home value

    $974,700

    $926,000 - $1.02M

    $3,462/mo

    Zestimate® history
    Loading
    Loading...

    Owner options

    List your home for rent

    $3,462/mo

    Rent Zestimate®

    Find your next renter with Zillow Rental Manager. Plus, with online applications, you can quickly screen prospective tenants – for free.

    Learn more

    $3,462/mo

    Rent Zestimate®

    Refinance and save

    $7,300/mo

    Est. payment

    Refinancing to a lower rate could help reduce your monthly payments and save thousands over the life of the loan.

    See today's rates

    $7,300/mo

    Est. payment

    Explore your selling options

    Work with a Zillow partner agent

    Leverage their expertise and Zillow's premium Showcase listings to get your home seen by more buyers.

    Get started

    List with your own agent

    Get your home in front of millions of buyers by listing it on Zillow.

    Learn how to do it

    Sell it yourself

    Take full control of how buyers see your home on Zillow by listing For Sale by Owner (FSBO).

    List your home

    What's special

    Cedar shake-sided homeExtensive custom built insMain floor primary retreatWarm inviting living spacesIrrigation and security systemsJennair gas cooktopDouble viking wall ovens
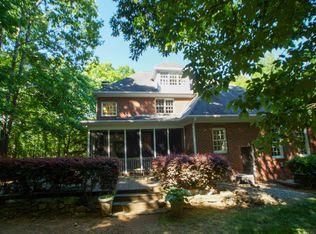
    Nestled in Monterrane, one of Chatham County's most coveted neighborhoods, this exceptional custom-built home blends timeless English cottage charm with warm, inviting living spaces designed for comfort and connection. Featuring 4 bedrooms, 2 full and 2 half baths, and situated on just under 3 private acres, this cedar shake-sided home with an architectural roof showcases quality construction and attention to detail throughout with extensive custom built ins, 2 masonary fireplaces, chef's kitchen offering double Viking wall ovens, JennAir gas cooktop and ample quartz countertops. The main floor primary retreat has direct access to the brick screened porch overlooking the patio with firepit and lush private grounds that radiate peace and tranquility. Additional highlights include second floor with 2 bedrooms sharing jack and jill bath and another large bedroom/bonus with ensuite 1/2 bath, huge walk-in attic adding to the already abundant storage, irrigation and security systems and Generac whole house generator. Plus CUSTOM conditioned WORKSHOP that is ''to die for'' (currently used for high end woodworking) that offers many possibilities. A truly special property where character, craftsmanship, and nature come together in one exceptional setting. Explore neighborhood trails in this thoughtfully developed subdivision. This impeccably maintained home offers a rare opportunity. Convenient access to Chapel Hill, Pittsboro, Apex, Cary... Great location!

    Zillow last checked:

    Listing updated:

    Listed by:

    Katy McReynolds 919-444-1900,

    Chatham Homes Realty

    Bought with:

    Stacy Danzey, 274517

    Space Exchange Realty

    Source: Doorify MLS,MLS#: 10170344MLS Logo

    Facts & features

    Interior

    Bedrooms & bathrooms
    • Bedrooms: 4
    • Bathrooms: 4
    • Full bathrooms: 2
    • 1/2 bathrooms: 2
    • Main level bedrooms: 1
    Primary bedroom
    • Level: Main
    Heating
    • Electric, Natural Gas
    Cooling
    • Central Air, Other, Gas Pack
    Appliances
    • Included: Double Oven
    • Laundry: Laundry Room, Main Level
    Features
    • Built-in Features, Bookcases, Cathedral Ceiling(s), Ceiling Fan(s), Crown Molding, Coffered Ceiling(s), Entrance Foyer, High Ceilings, His and Hers Closets, High Speed Internet, Primary Downstairs, Soaking Tub, Storage
    • Flooring: Carpet, Tile, Wood
    • Number of fireplaces: 2
    • Fireplace features: Den, Library, Propane
    Interior area
    • Total structure area: 3,109
    • Total interior livable area: 3,109 sqft
    • Finished area above ground: 3,109
    • Finished area below ground: 0

    Property

    Parking
    • Total spaces: 3
    • Parking features: Attached, Detached, Garage Faces Side, Garage
    • Garage spaces: 3
    Features
    • Levels: Two
    • Stories: 2
    • Patio & porch: Patio, Screened
    • Exterior features: Fire Pit, Garden, Private Yard, Fenced Yard
    Lot
    • Size: 2.96 Acres
    • Features: Garden, Landscaped, Hardwood Trees
    Details
    • Additional structures: Workshop
    • Parcel number: 0078082
    • Zoning: R-1
    • Special conditions: Standard
    • Other equipment: Generator

    Construction

    Type & style
    • Home type: SingleFamily
    • Architectural style: Cottage,Transitional
    • Property subtype: Single Family Residence
    Materials
    • Cedar, Shake Siding
    • Foundation: Crawlspace
    • Roof: Architectural Shingle
    Condition
    • New construction: No
    • Year built: 2002

    Utilities & green energy

    • Sewer: Septic Tank
    • Water: Public

    Community & HOA

    Community
    • Security: Security Lights, Security System
    • Subdivision: Monterrane
    HOA
    • Has HOA: Yes
    • Amenities included: Park, Picnic Area, Trail(s)
    • Services included: Maintenance Grounds
    • HOA fee: $1,098 annually
    • HOA name: Monterrane Property Owners Association
    • HOA phone: 919-265-4974
    Location
    • Region: Pittsboro

    Financial & listing details

    • Price per square foot: $314/sqft
    • Tax assessed value: $730,526
    • Annual tax amount: $5,285
    • Date on market: 5/29/2026
    • Listing agreement: Exclusive Right To Sell
    • Listing terms: Conventional

    Price history

    DateEventPrice
    8/21/2026Sold$975,000-1.5%$314/sqft
    Source: Doorify MLS #10170344 Report a problem
    6/25/2026Pending sale$990,000$318/sqft
    Source: Doorify MLS #10170344 Report a problem
    5/29/2026Listed for sale$990,000+118.8%$318/sqft
    Source: Doorify MLS #10170344 Report a problem
    9/16/2013Sold$452,500-4.7%$146/sqft
    Source: Public Record Report a problem
    7/13/2013Listed for sale$475,000$153/sqft
    Source: The Home Team #1900855 Report a problem

    Public tax history

    YearProperty taxesTax assessment
    2025$5,285 +13.5%$730,526 +37.9%
    2024$4,656 +8.1%$529,747
    2023$4,307 +3.8%$529,747
    2022$4,148 +1.3%$529,747
    2021$4,095 +10.5%$529,747 +11.2%
    2020$3,707 +5.7%$476,478
    2019$3,507 $476,478
    2017-- $476,478 -10.8%
    2016-- $534,419
    2015-- $534,419 +2.7%
    2014-- $520,543 +8.9%
    2013-- $477,840
    2012-- $477,840
    2011-- $477,840
    2010-- $477,840
    2009-- $477,840 +7.3%
    2008-- $445,411
    2007$3,146 +7.5%$445,411
    2005$2,926 $445,411
    Find assessor info on the county website

    Neighborhood: 27312

    Nearby schools

    GreatSchools rating
    Schools provided by the listing agent
    • Elementary: Chatham - Perry W Harrison Elementary
    • Middle: Chatham - Margaret B Pollard Middle School
    • High: Chatham - Seaforth High School

    Source: Doorify MLS. This data may not be complete. We recommend contacting the local school district to confirm school assignments for this home.

    Get a cash offer in 3 minutes
    Find out how much your home could sell for in as little as 3 minutes with a no-obligation cash offer.
    Estimated market value
    $974,700
    Get a cash offer in 3 minutes
    Find out how much your home could sell for in as little as 3 minutes with a no-obligation cash offer.
    Estimated market value
    $974,700