Desirable Franklin Home with Full Finished Basement In-Law Suite! Excellent value for all this property has to offer. This spacious home features 4663 sq ft, 5 bedrooms, 5 full bathrooms, and 2 kitchens. The upstairs Bonus Room can be a 6th bedroom as well. This all-brick home is located on a tree-lined lot with privacy in the back. In the winter, enjoy the views of the creek behind the trees and sunsets! The living room features a fireplace, an abundance of natural light, and a nice view of the trees. It flows into the open concept kitchen with granite counters, stainless steel appliances, gas stove, pantry, and an eat-in breakfast space. The large primary suite is on the main floor with privacy and views of the trees. The primary suite features a large walk-in closet, double vanities, separate tile shower and garden tub. The finished basement is an incredible feature in this home. There are many possibilities for using this space. It features a separate entrance, kitchen, dining, living room, bedroom suite, and three additional rooms that could be used for office, workout room, or craft room. The outdoor space features a deck located just off the kitchen and a nice backyard space. The roof is 1 year old. Creekstone neighborhood is centrally located in Franklin just minutes to I65, Cool Springs, & Downtown Franklin. Take a look at the Video Tour!
Closed
$899,000
443 Valley View Dr, Franklin, TN 37064
5beds
4,663sqft
Single Family Residence, Residential
Built in 2014
8,276 Square Feet Lot
$933,400 Zestimate®
$193/sqft
$5,603 Estimated rent
Home value
$933,400
$877,000 - $999,000
$5,603/mo
Zestimate® history
Owner options
List your home for rent
$5,603/mo
Rent Zestimate®
Find your next renter with Zillow Rental Manager. Plus, with online applications, you can quickly screen prospective tenants – for free.
$5,603/mo
Rent Zestimate®
Refinance and save
$5,228/mo
Est. payment
Refinancing to a lower rate could help reduce your monthly payments and save thousands over the life of the loan.
$5,228/mo
Est. payment
Explore your selling options
Work with a Zillow partner agent
Leverage their expertise and Zillow's premium Showcase listings to get your home seen by more buyers.
Get startedList with your own agent
Get your home in front of millions of buyers by listing it on Zillow.
Learn how to do itSell it yourself
Take full control of how buyers see your home on Zillow by listing For Sale by Owner (FSBO).
List your homeWhat's special
Finished basementWalk-in closetGas stoveSeparate entranceSeparate tile showerNice backyard spaceTree-lined lot
Zillow last checked:
Listing updated:
Listed by:
Krista Jameson 615-300-3576,
Parks Compass
Bought with:
Marla Richardson, 222708
Parks Compass
Source: RealTracs MLS as distributed by MLS GRID,MLS#: 2778941
Facts & features
Interior
Bedrooms & bathrooms
- Bedrooms: 5
- Bathrooms: 6
- Full bathrooms: 5
- 1/2 bathrooms: 1
- Main level bedrooms: 1
Bedroom 1
- Features: Suite
- Level: Suite
- Area: 272 Square Feet
- Dimensions: 17x16
Bedroom 2
- Features: Walk-In Closet(s)
- Level: Walk-In Closet(s)
- Area: 140 Square Feet
- Dimensions: 14x10
Bedroom 3
- Features: Bath
- Level: Bath
- Area: 182 Square Feet
- Dimensions: 14x13
Bedroom 4
- Features: Walk-In Closet(s)
- Level: Walk-In Closet(s)
- Area: 169 Square Feet
- Dimensions: 13x13
Bonus room
- Area: 285 Square Feet
- Dimensions: 19x15
Den
- Features: Separate
- Level: Separate
- Area: 624 Square Feet
- Dimensions: 39x16
Dining room
- Features: Formal
- Level: Formal
- Area: 140 Square Feet
- Dimensions: 14x10
Kitchen
- Features: Eat-in Kitchen
- Level: Eat-in Kitchen
- Area: 336 Square Feet
- Dimensions: 21x16
Living room
- Area: 304 Square Feet
- Dimensions: 19x16
Heating
- Central, Natural Gas
Cooling
- Central Air, Electric
Appliances
- Included: Dishwasher, Disposal, Microwave, Electric Oven, Gas Range
Features
- Ceiling Fan(s), Entrance Foyer, Extra Closets, In-Law Floorplan, Pantry, Walk-In Closet(s)
- Flooring: Carpet, Wood, Laminate, Tile
- Basement: Finished
- Number of fireplaces: 1
Interior area
- Total structure area: 4,663
- Total interior livable area: 4,663 sqft
- Finished area above ground: 2,980
- Finished area below ground: 1,683
Property
Parking
- Total spaces: 2
- Parking features: Garage Door Opener, Garage Faces Front
- Attached garage spaces: 2
Features
- Levels: Three Or More
- Stories: 3
- Patio & porch: Deck
Lot
- Size: 8,276 Square Feet
- Dimensions: 65 x 130
Details
- Parcel number: 094079O E 01300 00009079O
- Special conditions: Standard
- Other equipment: Air Purifier
Construction
Type & style
- Home type: SingleFamily
- Property subtype: Single Family Residence, Residential
Materials
- Brick
Condition
- New construction: No
- Year built: 2014
Utilities & green energy
- Sewer: Public Sewer
- Water: Public
- Utilities for property: Electricity Available, Water Available
Community & HOA
Community
- Security: Security System, Smoke Detector(s)
- Subdivision: Creekstone Commons
HOA
- Has HOA: Yes
- HOA fee: $66 monthly
Location
- Region: Franklin
Financial & listing details
- Price per square foot: $193/sqft
- Tax assessed value: $1,006,800
- Annual tax amount: $4,044
- Date on market: 1/16/2025
- Electric utility on property: Yes
Price history
| Date | Event | Price |
|---|---|---|
| 2/25/2025 | Sold | $899,000$193/sqft |
Source:  RealTracs MLS as distributed by MLS GRID #2778941 Report a problem RealTracs MLS as distributed by MLS GRID #2778941 Report a problem | ||
| 1/20/2025 | Contingent | $899,000$193/sqft |
Source: RealTracs MLS as distributed by MLS GRID #2778941 Report a problem | ||
| 1/16/2025 | Listed for sale | $899,000+1.2%$193/sqft |
Source: RealTracs MLS as distributed by MLS GRID #2778941 Report a problem | ||
| 11/7/2024 | Listing removed | -- |
Source: Owner Report a problem | ||
| 10/22/2024 | Listed for sale | $888,000-1.3%$190/sqft |
Source: Owner Report a problem | ||
| 9/22/2024 | Listing removed | $899,950$193/sqft |
Source: RealTracs MLS as distributed by MLS GRID #2702677 Report a problem | ||
| 9/11/2024 | Listed for sale | $899,950-2.8%$193/sqft |
Source: RealTracs MLS as distributed by MLS GRID #2702677 Report a problem | ||
| 8/1/2024 | Listing removed | -- |
Source: RealTracs MLS as distributed by MLS GRID #2673848 Report a problem | ||
| 7/10/2024 | Price change | $926,000-2%$199/sqft |
Source: RealTracs MLS as distributed by MLS GRID #2673848 Report a problem | ||
| 7/2/2024 | Listed for sale | $944,900$203/sqft |
Source: RealTracs MLS as distributed by MLS GRID #2673848 Report a problem | ||
| 7/1/2024 | Listing removed | -- |
Source: RealTracs MLS as distributed by MLS GRID #2661905 Report a problem | ||
| 6/1/2024 | Listed for sale | $944,900$203/sqft |
Source: RealTracs MLS as distributed by MLS GRID #2661905 Report a problem | ||
| 6/1/2024 | Listing removed | -- |
Source: RealTracs MLS as distributed by MLS GRID #2645344 Report a problem | ||
| 4/20/2024 | Listed for sale | $944,900+118.7%$203/sqft |
Source: RealTracs MLS as distributed by MLS GRID #2645344 Report a problem | ||
| 12/2/2014 | Sold | $432,075$93/sqft |
Source: Public Record Report a problem | ||
Public tax history
| Year | Property taxes | Tax assessment |
|---|---|---|
| 2025 | $5,193 +23.4% | $251,700 +69.4% |
| 2024 | $4,208 +15.5% | $148,625 |
| 2023 | $3,644 | $148,625 +11% |
| 2022 | $3,644 | $133,925 |
| 2021 | $3,644 +0.7% | $133,925 +19.4% |
| 2020 | $3,619 | $112,175 |
| 2019 | $3,619 +2.2% | $112,175 |
| 2018 | $3,541 | $112,175 |
| 2017 | $3,541 | $112,175 |
| 2016 | -- | $112,175 +12.1% |
| 2015 | -- | $100,050 +370.8% |
| 2014 | -- | $21,250 |
| 2013 | -- | $21,250 |
Find assessor info on the county website
Neighborhood: McEwen
Nearby homes
- $989,7006 bd3 ba2.9k sqft445 Valley View Dr, Franklin, TN 37064Off Market
- $945,000-- bd3 ba3.7k sqft441 Valley View Dr, Franklin, TN 37064Off Market
- $954,5007 bd4 ba4.1k sqft439 Valley View Dr, Franklin, TN 37064Off Market
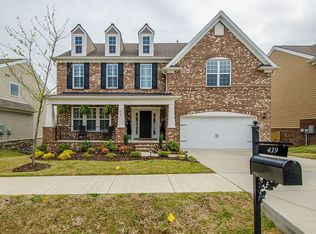
- $817,8004 bd3 ba2.5k sqft446 Valley View Dr, Franklin, TN 37064Off Market
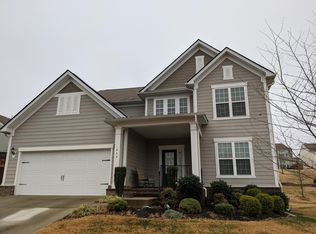
- $1,001,5005 bd4 ba3.2k sqft442 Valley View Dr, Franklin, TN 37064Off Market
- $969,300-- bd-- ba3.9k sqft437 Valley View Dr, Franklin, TN 37064Off Market
- $832,5004 bd3 ba2.6k sqft440 Valley View Dr, Franklin, TN 37064Off Market
- $1,026,100-- bd3 ba3.8k sqft1009 Wooden Gate Dr, Franklin, TN 37064Off Market
Nearby schools
GreatSchools rating
- 10/10Moore Elementary SchoolGrades: PK-4Distance: 1.3 mi
- 8/10Freedom Middle SchoolGrades: 7-8Distance: 4 mi
- 7/10Freedom Intermediate SchoolGrades: 5-6Distance: 3.4 mi
Schools provided by the listing agent
- Elementary: Moore Elementary
- Middle: Freedom Middle School
- High: Centennial High School
Source: RealTracs MLS as distributed by MLS GRID. This data may not be complete. We recommend contacting the local school district to confirm school assignments for this home.
Get a cash offer in 3 minutes
Find out how much your home could sell for in as little as 3 minutes with a no-obligation cash offer.
Estimated market value
$933,400
Get a cash offer in 3 minutes
Find out how much your home could sell for in as little as 3 minutes with a no-obligation cash offer.
Estimated market value
$933,400
- Tennessee
- Williamson County
- Franklin
- 37064
- McEwen
- 443 Valley View Dr
Nearby cities
Nearby neighborhoods
Nearby zip codes
Other Franklin Topics
