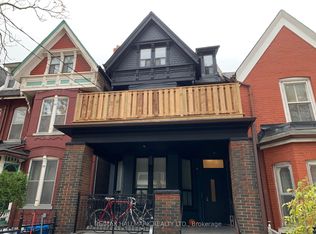
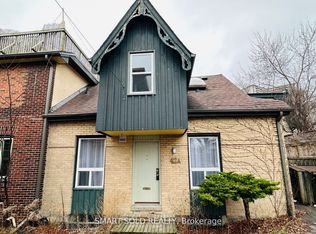
Welcome To This Bright & Beautifully Upgraded 3-Bedroom, 2-Bath Semi-Detached Home In The Highly Desirable Oakwood Village Community! Renovated In 2022 , This Charming Home Offers Modern Finishes, A Functional Layout & An Exceptional Mid-Town Location. Situated On A Huge Premium Corner Lot, The Home Features Vinyl Flooring Throughout, An Open-Concept Living & Dining Area, And A Modern Eat-In Kitchen With Quartz Countertops & Ample Cabinetry. The Second Floor Offers 3 Spacious Bedrooms & A 4-Piece Bathroom. The Separate-Entrance Basement Features A Large Recreation Room & 3-Piece Bathroom, Providing Excellent Additional Living Space. Enjoy The Convenience Of A 2-Car Detached Garage Plus 2-Car Driveway Parking! Fantastic Location Just Steps To Cedarvale Park, Schools, Transit & Local Amenities. Minutes To Eglinton West Subway Station And Surrounded By The Shops, Restaurants & Cafes Along St. Clair Ave W. Easy Access To Major Roads & Everything Midtown Toronto Has To Offer. A Wonderful Opportunity To Live In A Vibrant, Family-Friendly & Highly Sought-After Neighbourhood!
House for rent
C$3,400/moFees may apply
443 Vaughan Rd, Toronto, ON M6C 2P4
3beds
Price may not include required fees and charges. Learn more|
Singlefamily
Available now
Air conditioner, wall unit
Ensuite laundry
4 Parking spaces parking
Natural gas
What's special
Bright and beautifully upgradedHuge premium corner lotVinyl flooring throughout
- 18 hours |
- -- |
- -- |
Zillow last checked:
Listing updated:
Travel times

Let’s turn your rent into credit progress
Build credit history with every on-time payment and get credit for the payment you’re already making.
Facts & features
Interior
Bedrooms & bathrooms
- Bedrooms: 3
- Bathrooms: 2
- Full bathrooms: 2
Heating
- Natural Gas
Cooling
- Air Conditioner, Wall Unit
Appliances
- Laundry: Ensuite
Features
- Has basement: Yes
Property
Parking
- Total spaces: 4
- Parking features: Private
- Details: Contact manager
Features
- Stories: 2
- Pool features: Contact manager
Lot
- Features: Private
Construction
Type & style
- Home type: SingleFamily
- Property subtype: SingleFamily
Community & HOA
Community
- Features: Park
HOA
- Amenities included: Park, Parking
Location
- Region: Toronto
Financial & listing details
- Lease term: Contact For Details
Nearby apartments for rent


Price history
Price history is unavailable.
Neighborhood: Oakwood
Nearby schools
GreatSchools rating
No schools nearby
We couldn't find any schools near this home.