Skip main navigation
Sold for $247,500
  • $247,500

    443 Vera Cir APT K, Bethlehem, PA 18017

    2beds
    1,170sqft
    Townhouse, Condominium, Apartment
    Built in 1988
    1,437.48 Square Feet Lot
    $261,400 Zestimate®
    $212/sqft
    $1,949 Estimated rent

    Home value

    $261,400

    $235,000 - $290,000

    $1,949/mo

    Zestimate® history
    Loading
    Loading...

    Owner options

    List your home for rent

    $1,949/mo

    Rent Zestimate®

    Find your next renter with Zillow Rental Manager. Plus, with online applications, you can quickly screen prospective tenants – for free.

    Learn more

    $1,949/mo

    Rent Zestimate®

    Refinance and save

    $1,973/mo

    Est. payment

    Refinancing to a lower rate could help reduce your monthly payments and save thousands over the life of the loan.

    See today's rates

    $1,973/mo

    Est. payment

    Explore your selling options

    Work with a Zillow partner agent

    Leverage their expertise and Zillow's premium Showcase listings to get your home seen by more buyers.

    Get started

    List with your own agent

    Get your home in front of millions of buyers by listing it on Zillow.

    Learn how to do it

    Sell it yourself

    Take full control of how buyers see your home on Zillow by listing For Sale by Owner (FSBO).

    List your home

    What's special

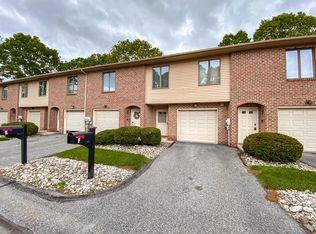
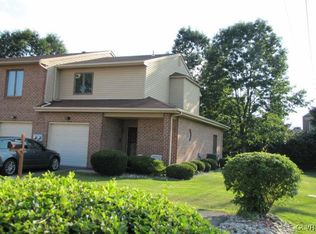
    *OPEN HOUSE: SATURDAY 6/7 11am-1pm and SUNDAY 6/8 1:30pm-3:30pm* Welcome to this beautifully updated first-floor condo, located at the end of a quiet, field-lined cul-de-sac. This 2-bedroom, 1-bath, maintenance-free home is move-in ready and full of upgrades. Enjoy a completely remodeled kitchen featuring new countertops, stylish backsplash, and updated appliances. The kitchen and living area are now connected by a widened opening, creating a more open and inviting space. Additional highlights include new flooring throughout, fresh paint, and recessed lighting. The spacious primary bedroom offers ample storage with his-and-hers walk-in closets, while the second bedroom also features a walk-in closet. This home comes with a one-car garage and driveway for added convenience, and it’s ideally situated near Routes 512, 191, and 22. Contact me today to schedule your showing!

    Zillow last checked:

    Listing updated:

    Listed by:

    Talia S. Novielli 484-948-5803,

    EXP Realty LLC,

    Samantha Iannelli 908-319-0823,

    EXP Realty LLC

    Bought with:

    Galina Montes, RS363520

    EXP Realty LLC

    Source: GLVR,MLS#: 758760MLS LogoOriginating MLS: Lehigh Valley MLS

    Facts & features

    Interior

    Bedrooms & bathrooms
    • Bedrooms: 2
    • Bathrooms: 1
    • Full bathrooms: 1
    Primary bedroom
    • Level: First
    • Dimensions: 16.00 x 12.00
    Bedroom
    • Level: First
    • Dimensions: 13.00 x 10.00
    Other
    • Level: First
    • Dimensions: 8.00 x 5.00
    Kitchen
    • Level: First
    • Dimensions: 14.00 x 9.00
    Living room
    • Level: First
    • Dimensions: 22.00 x 17.00
    Heating
    • Electric, Forced Air, Heat Pump
    Cooling
    • Central Air
    Appliances
    • Included: Dryer, Dishwasher, Electric Cooktop, Electric Dryer, Electric Oven, Electric Water Heater, Microwave, Refrigerator, Washer
    • Laundry: Washer Hookup, Dryer Hookup, ElectricDryer Hookup
    Features
    • Dining Area, Eat-in Kitchen
    • Flooring: Luxury Vinyl, Luxury VinylPlank
    • Basement: None
    Interior area
    • Total interior livable area: 1,170 sqft
    • Finished area above ground: 1,170
    • Finished area below ground: 0

    Property

    Parking
    • Total spaces: 2
    • Parking features: Attached, Driveway, Garage, Off Street, On Street, Garage Door Opener
    • Attached garage spaces: 2
    • Has uncovered spaces: Yes
    Features
    • Levels: One
    • Stories: 1
    Lot
    • Size: 1,437 sqft
    • Features: Cul-De-Sac
    Details
    • Parcel number: N6NE4B 1 9K 0204
    • Zoning: Rg-Residential
    • Special conditions: None

    Construction

    Type & style
    • Home type: Townhouse
    • Architectural style: Ranch
    • Property subtype: Townhouse, Condominium, Apartment
    • Attached to another structure: Yes
    Materials
    • Aluminum Siding, Brick
    • Roof: Asphalt,Fiberglass
    Condition
    • Year built: 1988

    Utilities & green energy

    • Sewer: Public Sewer
    • Water: Public

    Community & neighborhood

    Location
    • Region: Bethlehem
    • Subdivision: Madison Park

    HOA & financial

    HOA
    • Has HOA: Yes
    • HOA fee: $240 monthly

    Other

    Other facts
    • Listing terms: Cash,Conventional
    • Ownership type: Common

    Price history

    DateEventPrice
    8/1/2025Sold$247,500+3.2%$212/sqft
    Source: GLVR #758760 Report a problem
    6/16/2025Pending sale$239,900$205/sqft
    Source: GLVR #758760 Report a problem
    6/11/2025Listing removed$239,900$205/sqft
    Source: GLVR #758760 Report a problem
    6/7/2025Listed for sale$239,900+26.4%$205/sqft
    Source: GLVR #758760 Report a problem
    11/30/2022Sold$189,8140%$162/sqft
    Source: GLVR #705180 Report a problem
    11/15/2022Pending sale$189,900$162/sqft
    Source: GLVR #705180 Report a problem
    11/12/2022Listed for sale$189,900$162/sqft
    Source: GLVR #705180 Report a problem

    Public tax history

    Tax history is unavailable.

    Neighborhood: 18017

    Nearby schools

    GreatSchools rating
    Schools provided by the listing agent
    • Elementary: Spring Garden Elementary School
    • Middle: Northeast Middle School
    • High: Liberty High School
    • District: Bethlehem

    Source: GLVR. This data may not be complete. We recommend contacting the local school district to confirm school assignments for this home.

    Get a cash offer in 3 minutes
    Find out how much your home could sell for in as little as 3 minutes with a no-obligation cash offer.
    Estimated market value
    $261,400
    Get a cash offer in 3 minutes
    Find out how much your home could sell for in as little as 3 minutes with a no-obligation cash offer.
    Estimated market value
    $261,400