Skip main navigation
Closed
  • $425,000

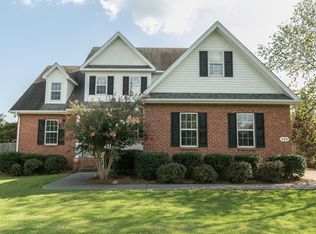
    443 Veterans Pkwy, Murfreesboro, TN 37128

    3beds
    1,931sqft
    Single Family Residence, Residential
    Built in 2003
    0.42 Acres Lot
    $424,100 Zestimate®
    $220/sqft
    $2,191 Estimated rent

    Home value

    $424,100

    $394,000 - $454,000

    $2,191/mo

    Zestimate® history
    Loading
    Loading...

    Owner options

    List your home for rent

    $2,191/mo

    Rent Zestimate®

    Find your next renter with Zillow Rental Manager. Plus, with online applications, you can quickly screen prospective tenants – for free.

    Learn more

    $2,191/mo

    Rent Zestimate®

    Refinance and save

    $2,429/mo

    Est. payment

    Refinancing to a lower rate could help reduce your monthly payments and save thousands over the life of the loan.

    See today's rates

    $2,429/mo

    Est. payment

    Explore your selling options

    Work with a Zillow partner agent

    Leverage their expertise and Zillow's premium Showcase listings to get your home seen by more buyers.

    Get started

    List with your own agent

    Get your home in front of millions of buyers by listing it on Zillow.

    Learn how to do it

    Sell it yourself

    Take full control of how buyers see your home on Zillow by listing For Sale by Owner (FSBO).

    List your home

    What's special

    Beautifully-maintained 3 bed/2.5 bath home in the heart of Murfreesboro with NO HOA! If you want to be centrally-located for shopping, restaurants, and schools while also enjoying freedom from association rules and fees, this is the house for you! Downstairs is great for entertaining with both formal dining and breakfast nook areas, located on either side of the kitchen. The kitchen itself boasts a separate pantry, granite countertops, huge single-basin sink, and stainless steel appliances. Sellers to purchase a new SS stove, which will stay with the house. The living room has vaulted ceilings and a gas fireplace, making it feel open yet cozy. Guests have easy access to a nice half bath, just off the living room. Continue the party or family time outside under the pergola, onto the deck, and into the POOL! The backyard is fully fenced, so you can enjoy some privacy and rest assured knowing your pets or kids are safe while they play. The backyard also has a separate fenced area for animals. (Remember the no HOA thing? Say hello to your very own chickens!) Back inside, you'll find the first-floor master bedroom, with stylish tray ceiling and en suite. Master bath features double sinks, shower and garden tub, and large walk-in closet. Upstairs are an additional bathroom, two bedrooms, which each have a cool custom feature wall, and a large bonus room (currently used as bedroom #4). Be sure to not overlook the details in this house! From the discreet storage space under the fireplace hearth to the unique barnwood-look flooring in the bedrooms and real wood shutter-style blinds throughout, this is no cookie cutter! Water heater and upstairs HVAC were replaced in 2022.

    Zillow last checked:

    Listing updated:

    Listed by:

    Anna Childers 931-307-8887,

    Blackwell Realty and Auction

    Bought with:

    Whitney Jamison, 361825

    Real Broker

    Source: RealTracs MLS as distributed by MLS GRID,MLS#: 2805842MLS Logo

    Facts & features

    Interior

    Bedrooms & bathrooms
    • Bedrooms: 3
    • Bathrooms: 3
    • Full bathrooms: 2
    • 1/2 bathrooms: 1
    • Main level bedrooms: 1
    Bedroom 1
    • Area: 176 Square Feet
    • Dimensions: 11x16
    Bedroom 2
    • Area: 120 Square Feet
    • Dimensions: 10x12
    Bedroom 3
    • Area: 120 Square Feet
    • Dimensions: 10x12
    Bonus room
    • Area: 192 Square Feet
    • Dimensions: 16x12
    Dining room
    • Area: 120 Square Feet
    • Dimensions: 10x12
    Living room
    • Area: 196 Square Feet
    • Dimensions: 14x14
    Heating
    • Central
    Cooling
    • Central Air
    Appliances
    • Included: Electric Oven, Electric Range, Dishwasher, Disposal, Microwave, Stainless Steel Appliance(s)
    • Laundry: Electric Dryer Hookup, Washer Hookup
    Features
    • Flooring: Laminate
    • Basement: Crawl Space
    • Number of fireplaces: 1
    • Fireplace features: Gas, Living Room
    Interior area
    • Total structure area: 1,931
    • Total interior livable area: 1,931 sqft
    • Finished area above ground: 1,931

    Property

    Parking
    • Total spaces: 6
    • Parking features: Garage Faces Side, Concrete, Driveway
    • Garage spaces: 2
    • Uncovered spaces: 4
    Features
    • Levels: Two
    • Stories: 2
    • Patio & porch: Patio, Covered, Deck
    • Fencing: Back Yard
    Lot
    • Size: 0.42 Acres
    • Dimensions: 94.56 x 148.58 IRR
    • Features: Corner Lot
    Details
    • Parcel number: 125J A 05500 R0076462
    • Special conditions: Standard

    Construction

    Type & style
    • Home type: SingleFamily
    • Property subtype: Single Family Residence, Residential
    Materials
    • Brick, Vinyl Siding
    • Roof: Asphalt
    Condition
    • New construction: No
    • Year built: 2003

    Utilities & green energy

    • Sewer: Public Sewer
    • Water: Public
    • Utilities for property: Water Available

    Community & HOA

    Community
    • Security: Fire Alarm, Smoke Detector(s)
    • Subdivision: Charleston South Sec 1ph 2
    HOA
    • Has HOA: No
    Location
    • Region: Murfreesboro

    Financial & listing details

    • Price per square foot: $220/sqft
    • Tax assessed value: $319,200
    • Annual tax amount: $2,257
    • Date on market: 3/18/2025

    Price history

    DateEventPrice
    6/9/2025Sold$425,000$220/sqft
    Source: RealTracs MLS as distributed by MLS GRID #2805842 Report a problem
    5/9/2025Contingent$425,000$220/sqft
    Source: RealTracs MLS as distributed by MLS GRID #2805842 Report a problem
    4/16/2025Price change$425,000-1.2%$220/sqft
    Source: RealTracs MLS as distributed by MLS GRID #2805842 Report a problem
    3/19/2025Listed for sale$430,000+66%$223/sqft
    Source: RealTracs MLS as distributed by MLS GRID #2805842 Report a problem
    2/12/2018Sold$259,000-0.3%$134/sqft
    Source: RealTracs MLS as distributed by MLS GRID #1892884 Report a problem
    1/10/2018Listed for sale$259,900+35.4%$135/sqft
    Source: Elam Real Estate #1892884 Report a problem
    11/25/2015Sold$192,000+25.1%$99/sqft
    Source: RealTracs MLS as distributed by MLS GRID #1664483 Report a problem
    3/20/2012Sold$153,500-6.4%$79/sqft
    Source: Public Record Report a problem
    1/18/2012Price change$164,000-3.5%$85/sqft
    Source: Dream Team Murfreesboro #1323447 Report a problem
    12/4/2011Listed for sale$169,900+13.3%$88/sqft
    Source: Dream Team Murfreesboro #1323447 Report a problem
    6/28/2004Sold$149,900$78/sqft
    Source: Public Record Report a problem

    Public tax history

    YearProperty taxesTax assessment
    2025$2,257 $79,800
    2024$2,257 $79,800
    2023$2,257 +7.5%$79,800 -2.4%
    2022$2,100 +4%$81,750 +42.1%
    2021$2,019 $57,550
    2020$2,019 +67.1%$57,550
    2019$1,208 -31.1%$57,550
    2018$1,754 +4.2%$57,550 +32.8%
    2017$1,684 $43,325
    2016$1,684 $43,325
    2015$1,684 $43,325 +2.1%
    2013$1,684 +6.1%$42,450
    2012$1,588 +11.3%$42,450 +11.2%
    2011$1,426 $38,175
    2010$1,426 -7%$38,175 -4.2%
    2008$1,533 $39,850
    2007$1,533 -0.1%$39,850 -0.1%
    2006$1,534 +0.3%$39,875 +17.9%
    2005$1,529 $33,826
    2004$1,529 +351%$33,826 +351%
    2002$339 $7,500 -9.1%
    2001-- $8,250 -75%
    2000-- $33,000
    Find assessor info on the county website

    Neighborhood: Charleston South

    Nearby schools

    GreatSchools rating
    Schools provided by the listing agent
    • Elementary: Barfield Elementary
    • Middle: Christiana Middle School
    • High: Riverdale High School

    Source: RealTracs MLS as distributed by MLS GRID. This data may not be complete. We recommend contacting the local school district to confirm school assignments for this home.

    Get a cash offer in 3 minutes
    Find out how much your home could sell for in as little as 3 minutes with a no-obligation cash offer.
    Estimated market value
    $424,100
    Get a cash offer in 3 minutes
    Find out how much your home could sell for in as little as 3 minutes with a no-obligation cash offer.
    Estimated market value
    $424,100