Skip main navigation
Sold
  • Price Unknown

    443 W 66th Ter, Kansas City, MO 64113

    4beds
    3,714sqft
    Single Family Residence
    Built in 1930
    8,862 Square Feet Lot
    $960,500 Zestimate®
    $--/sqft
    $3,543 Estimated rent

    Home value

    $960,500

    $874,000 - $1.05M

    $3,543/mo

    Zestimate® history
    Loading
    Loading...

    Owner options

    List your home for rent

    $3,543/mo

    Rent Zestimate®

    Find your next renter with Zillow Rental Manager. Plus, with online applications, you can quickly screen prospective tenants – for free.

    Learn more

    $3,543/mo

    Rent Zestimate®

    Refinance and save

    Refinancing to a lower rate could help reduce your monthly payments and save thousands over the life of the loan.

    See today's rates

    Explore your selling options

    Work with a Zillow partner agent

    Leverage their expertise and Zillow's premium Showcase listings to get your home seen by more buyers.

    Get started

    List with your own agent

    Get your home in front of millions of buyers by listing it on Zillow.

    Learn how to do it

    Sell it yourself

    Take full control of how buyers see your home on Zillow by listing For Sale by Owner (FSBO).

    List your home

    What's special

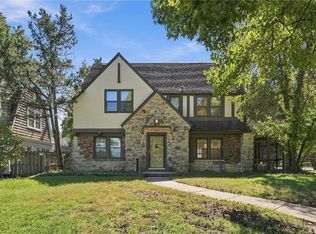
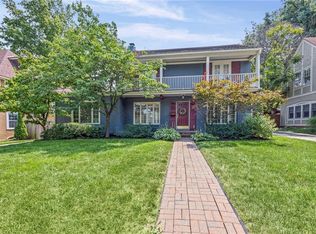
    Quintessential Brookside charm meets elevated, modern living in this beautifully renovated two-story. From the moment you arrive, the curb appeal captivates—classic architecture framed by boxwoods creates an inviting first impression. Step inside to a breathtaking entryway where arched doorways, statement molding, and a gracious foyer set the tone for the rest of the home. Formal living and dining rooms flank the entry, offering spaces for entertaining, while a marble fireplace anchors the main living area with both warmth and sophistication. The fully renovated kitchen by Portfolio Kitchen and Home is a true showpiece—featuring cabinet-front appliances, a luxury Wolf cooktop, dual dishwashers, a generous island, and a light-filled breakfast nook. A thoughtfully designed bar and pantry area connects seamlessly to the formal dining room, while the kitchen opens to a sunroom, extending your living space outdoors. Upstairs, the primary suite offers a private retreat with exceptional detail, complete with a walk-in closet and an adjoining study. The spa-like bathroom has been fully updated with double vanities, a dual-head shower, and heated marble floors. The secondary bedrooms share a bathroom, while an additional room features floor-to-ceiling storage and balcony access overlooking the backyard (can be used as 4th bedroom with removal of wardrobes). The rustic-inspired lower level adds even more versatility, with a richly paneled living space and fireplace ideal for movie nights, along with an expansive wine cellar, full bath, and non-conforming bedroom. Outdoors, the backyard feels like a private retreat, complete with a detached garage, firepit area, and lush, mature landscaping—perfect for roasting s’mores under the stars. An Enphase solar panel system adds energy efficiency and long-term savings without sacrificing style. All of this, just moments from the shops and restaurants of Brookside, with quick access to Ward Parkway, the Plaza, and downtown KC.

    Zillow last checked:

    Listing updated:

    Listed by:

    Jeremy Applebaum 913-961-1234,

    Real Broker, LLC

    Bought with:

    Brooke Miller, 2012039927

    ReeceNichols - Country Club Plaza

    Source: Heartland MLS as distributed by MLS GRID,MLS#: 2616854MLS Logo

    Facts & features

    Interior

    Bedrooms & bathrooms
    • Bedrooms: 4
    • Bathrooms: 4
    • Full bathrooms: 3
    • 1/2 bathrooms: 1
    Primary bedroom
    • Level: Second
    • Dimensions: 14 x 21
    Bedroom 2
    • Level: Second
    • Dimensions: 9 x 13
    Bedroom 3
    • Level: Second
    • Dimensions: 13 x 14
    Primary bathroom
    • Level: Second
    • Dimensions: 10 x 10
    Bathroom 4
    • Level: Second
    • Dimensions: 13 x 16
    Breakfast room
    • Level: Main
    • Dimensions: 11 x 19
    Dining room
    • Level: Main
    • Dimensions: 13 x 14
    Family room
    • Level: Main
    • Dimensions: 14 x 24
    Kitchen
    • Level: Main
    • Dimensions: 14 x 21
    Other
    • Level: Lower
    • Dimensions: 12 x 8
    Other
    • Level: Lower
    • Dimensions: 12 x 13
    Recreation room
    • Level: Lower
    • Dimensions: 19 x 24
    Sun room
    • Level: Main
    • Dimensions: 10 x 20
    Sun room
    • Level: Main
    • Dimensions: 20 x 15
    Heating
    • Forced Air, Radiant
    Cooling
    • Electric
    Appliances
    • Included: Cooktop, Dishwasher, Disposal, Microwave, Refrigerator
    • Laundry: Bedroom Level, In Basement
    Features
    • Flooring: Concrete, Tile, Wood
    • Basement: Finished,Full,Walk-Up Access
    • Number of fireplaces: 2
    • Fireplace features: Basement, Great Room
    Interior area
    • Total structure area: 3,714
    • Total interior livable area: 3,714 sqft
    • Finished area above ground: 3,302
    • Finished area below ground: 412

    Property

    Parking
    • Total spaces: 2
    • Parking features: Detached
    • Garage spaces: 2
    Features
    • Patio & porch: Patio, Screened
    • Fencing: Wood
    Lot
    • Size: 8,862 Square Feet
    Details
    • Parcel number: 47340210900000000

    Construction

    Type & style
    • Home type: SingleFamily
    • Architectural style: Traditional
    • Property subtype: Single Family Residence
    Materials
    • Brick/Mortar, Cedar
    • Roof: Composition
    Condition
    • Year built: 1930

    Utilities & green energy

    • Sewer: Public Sewer
    • Water: Public

    Community & HOA

    Community
    • Subdivision: Armour Fields
    HOA
    • Has HOA: Yes
    • HOA name: Armour Fields
    Location
    • Region: Kansas City

    Financial & listing details

    • Tax assessed value: $625,540
    • Annual tax amount: $9,970
    • Date on market: 5/7/2026
    • Listing terms: Cash,Conventional,FHA,VA Loan
    • Ownership: Private
    • Road surface type: Paved

    Price history

    DateEventPrice
    6/9/2026Sold--
    Source: Heartland MLS as distributed by MLS GRID #2616854 Report a problem
    5/8/2026Pending sale$835,000$225/sqft
    Source: Heartland MLS as distributed by MLS GRID #2616854 Report a problem
    5/7/2026Listed for sale$835,000+51.3%$225/sqft
    Source: Heartland MLS as distributed by MLS GRID #2616854 Report a problem
    8/20/2015Sold--
    Source: Heartland MLS as distributed by MLS GRID #1947948 Report a problem
    7/15/2015Pending sale$552,000$149/sqft
    Source: Better Homes and Gardens Real Estate Kansas City Homes #1947948 Report a problem
    7/12/2015Listed for sale$552,000+33%$149/sqft
    Source: Better Homes and Gardens Real Estate Kansas City Homes #1947948 Report a problem
    4/12/2012Listing removed$415,000$112/sqft
    Source: Reece & Nichols #1720418 Report a problem
    1/28/2012Listed for sale$415,000-58.5%$112/sqft
    Source: Reece & Nichols #1720418 Report a problem
    12/12/2011Listing removed$999,999$269/sqft
    Source: Keller Williams Key Partners, LLC #443w66ter Report a problem
    5/27/2011Listed for sale$999,999+141%$269/sqft
    Source: Keller Williams Key Partners, LLC #443w66ter Report a problem
    5/16/2011Sold--
    Source: Agent Provided Report a problem
    4/1/2011Price change$415,000-58.5%$112/sqft
    Source: Reece and Nichols Realtors #1720418 Report a problem
    3/9/2011Listed for sale$999,999$269/sqft
    Source: Keller Williams Key Partners, LLC #443w66ter Report a problem

    Public tax history

    YearProperty taxesTax assessment
    2025$9,970 -6.8%$118,853 -12.3%
    2024$10,692 +1%$135,470
    2023$10,591 +43.3%$135,470 +50.7%
    2022$7,392 +0.3%$89,870
    2021$7,367 -1.2%$89,870 +0.1%
    2020$7,456 +2.1%$89,821
    2019$7,301 $89,821 +12.5%
    2018$7,301 +10.3%$79,818
    2017$6,621 +16.4%$79,818 +12.1%
    2016$5,687 +1.4%$71,206 +2%
    2014$5,610 +6.4%$69,810
    2013$5,275 +0.5%$69,810 +9.2%
    2012$5,251 +0.1%$63,913
    2011$5,245 +0.8%$63,913
    2010$5,201 -3.5%$63,913
    2009$5,392 +0.5%$63,913 -4%
    2008$5,367 -0.9%$66,576
    2007$5,416 +0%$66,576
    2006$5,415 +59.1%$66,576
    2005$3,404 +0.1%$66,576 +54.9%
    2004$3,401 +14.3%$42,971
    2003$2,976 +0.3%$42,971 +15%
    2002$2,968 +11.7%$37,366
    2001$2,658 $37,366
    Find assessor info on the county website

    Neighborhood: Armour Fields

    Nearby schools

    GreatSchools rating
    Get a cash offer in 3 minutes
    Find out how much your home could sell for in as little as 3 minutes with a no-obligation cash offer.
    Estimated market value
    $960,500
    Get a cash offer in 3 minutes
    Find out how much your home could sell for in as little as 3 minutes with a no-obligation cash offer.
    Estimated market value
    $960,500