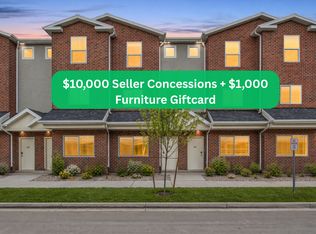
ENJOY $10,000 in seller concessions PLUS a $1,000 furniture gift card! This brand-new townhome offers 1,778 sq. ft., 3 spacious bedrooms, 2.5 baths, and an attached garage. Enjoy bright living spaces, granite countertops throughout, stainless steel kitchen appliances included, LVP flooring, and smart home technology. Community amenities include an outdoor swimming pool, clubhouse, and playground! HOA includes high-speed internet, water, sewer, garbage, insurance, and smart home services. Minutes from I-15, shopping, and dining. Make your move! Photos from a staged identical units. Buyer to verify all information.
For sale
$319,900
443 W 950th St S, Ogden, UT 84404
3beds
1,778sqft
Townhouse
Built in 2025
871 Square Feet Lot
$-- Zestimate®
$180/sqft
$299/mo HOA
What's special
Outdoor swimming poolLvp flooringAttached garageSmart home technologyBright living spacesGranite countertops throughout
- 2 days
- 118
- 5
Zillow last checked:
Listing updated:
Listed by:
Chris Bond 801-301-9247,
KW South Valley Keller Williams
Source: UtahRealEstate.com,MLS#: 2189918
Facts & features
Interior
Bedrooms & bathrooms
- Bedrooms: 3
- Bathrooms: 3
- Full bathrooms: 2
- 1/2 bathrooms: 1
- Partial bathrooms: 1
Rooms
- Room types: Master Bathroom
Primary bedroom
- Level: Second
Heating
- Forced Air
Cooling
- Central Air
Appliances
- Included: Microwave, Refrigerator, Disposal, Free-Standing Range
Features
- Separate Bath/Shower, Walk-In Closet(s), Granite Counters, Smart Thermostat
- Flooring: Carpet
- Windows: Shades, Window Coverings, Double Pane Windows
- Basement: None
- Has fireplace: No
Interior area
- Total structure area: 1,778
- Total interior livable area: 1,778 sqft
- Finished area above ground: 1,778
Property
Parking
- Total spaces: 2
- Parking features: Garage - Attached
- Attached garage spaces: 1
- Uncovered spaces: 1
Features
- Stories: 3
- Exterior features: Lighting
- Has private pool: Yes
- Pool features: Gunite, Heated, In Ground, Association
Lot
- Size: 871 Square Feet
- Features: Sprinkler: Auto-Full
- Topography: Terrain
- Residential vegetation: Landscaping: Full
Details
- Parcel number: 123070003
- Zoning description: Single-Family
Construction
Type & style
- Home type: Townhouse
- Property subtype: Townhouse
Materials
- Asphalt, Brick, Stucco
- Roof: Asphalt
Condition
- Blt./Standing
- New construction: No
- Year built: 2025
Details
- Warranty included: Yes
Utilities & green energy
- Sewer: Public Sewer, Sewer: Public
- Water: Culinary
- Utilities for property: Electricity Connected, Sewer Connected, Water Connected
Community & HOA
Community
- Features: Clubhouse, Sidewalks
- Subdivision: Villas At The Point
HOA
- Has HOA: Yes
- Amenities included: Clubhouse, Management, Playground, Pool, Sewer Paid, Snow Removal, Trash
- Services included: Sewer, Trash
- HOA fee: $299 monthly
- HOA name: HOA West
- HOA phone: 801-951-3123
Location
- Region: Ogden
Financial & listing details
- Price per square foot: $180/sqft
- Annual tax amount: $2,100
- Date on market: 5/29/2026
- Listing terms: Cash,Conventional,Down Payment Assist.
- Inclusions: Microwave, Range, Refrigerator, Window Coverings, Smart Thermostat(s)
- Acres allowed for irrigation: 0
- Electric utility on property: Yes
- Road surface type: Paved
Estimated market value
Not available
Estimated sales range
Not available
Not available
Price history
| Date | Event | Price |
|---|---|---|
| 10/8/2026 | Listed for sale | $319,900$180/sqft |
Source:  UtahRealEstate.com #2189918 Report a problem UtahRealEstate.com #2189918 Report a problem | ||
Public tax history
Tax history is unavailable.
Monthly payment
Est. payment
Payment breakdown
Explore the cost of this home by adjusting the details. Changes won't be saved.Climate risks
Neighborhood: North End
Nearby schools
Schools provided by the listing agent
- Elementary: Heritage
- Middle: Highland
- High: Ben Lomond
- District: Ogden
Source: UtahRealEstate.com. This data may not be complete. We recommend contacting the local school district to confirm school assignments for this home.