Skip main navigation
Off market
  • Price Unknown

    443 W Eugenie St APT 1E, Chicago, IL 60614

    4beds
    3,000sqft
    Apartment
    Built in ----
    -- sqft lot
    $-- Zestimate®
    $--/sqft
    $6,884 Estimated rent

    Home value

    Not available

    Estimated sales range

    Not available

    $6,884/mo

    Zestimate® history
    Loading
    Loading...

    Owner options

    List your home for rent

    $6,884/mo

    Rent Zestimate®

    Find your next renter with Zillow Rental Manager. Plus, with online applications, you can quickly screen prospective tenants – for free.

    Learn more

    $6,884/mo

    Rent Zestimate®

    Refinance and save

    Refinancing to a lower rate could help reduce your monthly payments and save thousands over the life of the loan.

    See today's rates

    Explore your selling options

    Work with a Zillow partner agent

    Leverage their expertise and Zillow's premium Showcase listings to get your home seen by more buyers.

    Get started

    List with your own agent

    Get your home in front of millions of buyers by listing it on Zillow.

    Learn how to do it

    Sell it yourself

    Take full control of how buyers see your home on Zillow by listing For Sale by Owner (FSBO).

    List your home

    What's special

    Track lightingLoads of natural lightGreat closet space throughoutHardwood floorsMaple cabinetsOriginal oak finishesWhirlpool tub

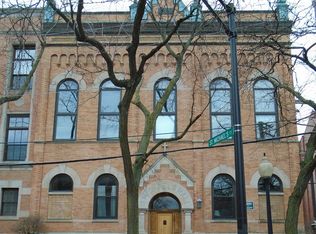
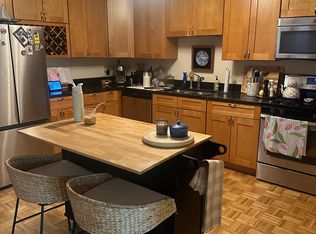
    This quiet, landmark-status Old Town property in the sought-after Lincoln Elementary School District of Chicago is steps away from the Sedgwick Brown/Purple Line Station, three blocks from Wells Street; five short blocks from the North/Clybourn Red Line Station. Approximately 3,000 sf in this sprawling 4-bed/3-bath two-story apartment home that features TONS of original oak finishes, track lighting & hardwood floors. Big, recessed windows have ornate oak trim and let in loads of natural light! The first floor holds two bedrooms, two bathrooms, the kitchen, dining room and living room. Features 10' ceilings, track lighting and hardwood floors throughout. The lower level holds two more bedrooms, another full bathroom, a large family room & laundry room. Features Berber carpet, track lighting, recessed lighting, and 9' ceilings throughout. The kitchen is filled with maple cabinets, lots of granite counter top space, and a large, butcher block peninsula with stool seating. Stainless-steel appliances include a gas stove, refrigerator, dishwasher & built-in microwave. The living room has a large, wood-burning fireplace with a gas starter and gorgeous oak panels. The master suite is carpeted and can easily accommodate a king-size bed plus furniture and features a HUGE walk-in closet, access to a private balcony and a whirlpool tub. The remaining bedrooms are also carpeted and can easily accommodate queen-size beds plus furniture. Great closet space throughout. Central A/C & heat. Full-size, in-unit washer/dryer included. One off-street parking space #3 and a private storage locker are INCLUDED. Water, sewer, trash & recycling are included. $75 application fee per adult. $-0- security deposit. One-time $700 move-in fee plus $200 per occupant. -Applications will be evaluated based on credit history, verifiable household income, rental history, eviction/foreclosure history, references. -No registered sex offenders or persons under a current child sex offender residency restriction. -Applicants reserve the right to dispute inaccuracies relevant to criminal history and provide evidence of rehabilitation and/or mitigating factors. This property is professionally managed by: Root Property Group, Inc. Central A/C Large Bedrooms Parking Spot Included In Rent Storage Locker Washer/Dryer In Unit

    This property is off market, which means it's not currently listed for sale or rent on Zillow. This may be different from what's available on other websites or public sources.
    Zillow last checked:

    Listing updated:

    Source: Zillow Rentals

    Facts & features

    Interior

    Bedrooms & bathrooms
    • Bedrooms: 4
    • Bathrooms: 3
    • Full bathrooms: 3
    Appliances
    • Included: Dishwasher
    Features
    • Walk In Closet
    Interior area
    • Total interior livable area: 3,000 sqft

    Property

    Parking
    • Details: Contact manager
    Features
    • Exterior features: Balcony, Garbage included in rent, Sewage included in rent, Walk In Closet, Water included in rent

    Construction

    Type & style
    • Home type: Apartment
    • Property subtype: Apartment

    Utilities & green energy

    • Utilities for property: Garbage, Sewage, Water

    Community & HOA

    Location
    • Region: Chicago

    Financial & listing details

    • Date on market: 7/2/2026
    • Date available: 09/13/2026
    • Lease term: Contact For Details

    Price history

    DateEventPrice
    7/7/2026Listing removed$6,525$2/sqft
    Source: Zillow Rentals Report a problem
    7/2/2026Listed for rent$6,525+51.7%$2/sqft
    Source: Zillow Rentals Report a problem
    5/25/2023Listing removed--
    Source: Zillow Rentals Report a problem
    5/18/2023Listed for rent$4,300+10.3%$1/sqft
    Source: Zillow Rentals Report a problem
    5/24/2021Listing removed--
    Source: Zillow Rental Network Premium Report a problem
    5/5/2021Listed for rent$3,900+11.4%$1/sqft
    Source: Zillow Rental Network Premium Report a problem
    12/28/2014Listing removed$3,500$1/sqft
    Source: Berkshire Hathaway HomeServices KoenigRubloff Realty Group #08774522 Report a problem
    11/14/2014Listed for rent$3,500+7.7%$1/sqft
    Source: Berkshire Hathaway HomeServices KoenigRubloff Realty Group #08774522 Report a problem
    5/10/2011Listing removed$3,250$1/sqft
    Source: Prudential Rubloff #07786516 Report a problem
    4/22/2011Listed for rent$3,250$1/sqft
    Source: Prudential Rubloff #07786516 Report a problem

    Public tax history

    Tax history is unavailable.

    Neighborhood: Old Town

    Nearby schools

    GreatSchools rating